Are you interested in inspecting this property?
Get in touch to request an inspection.
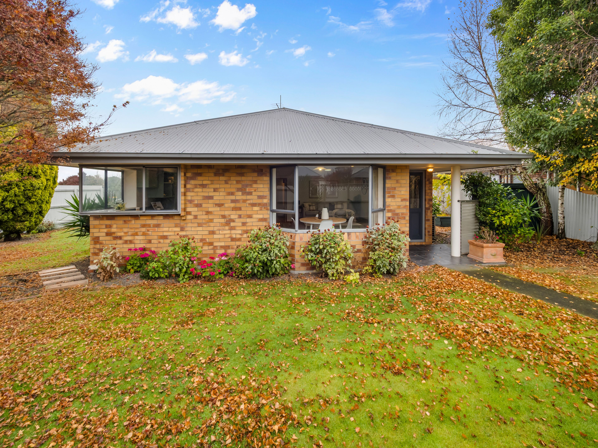
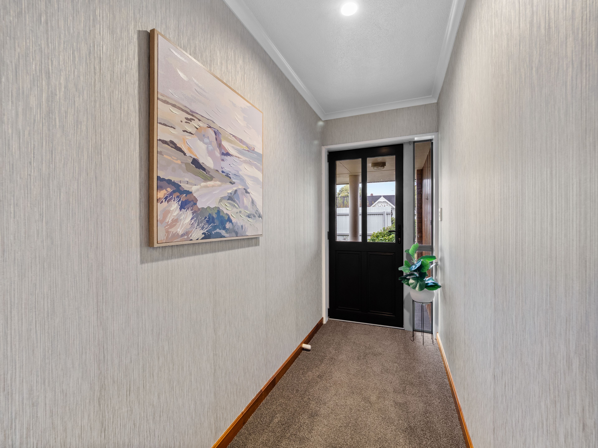
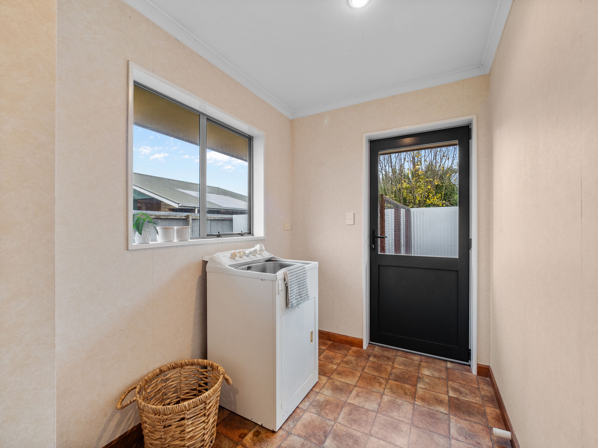
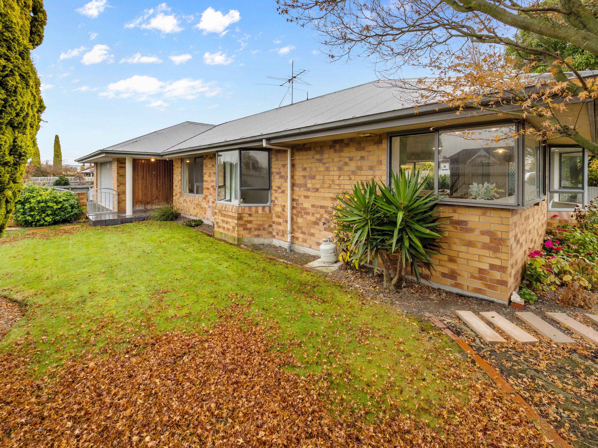
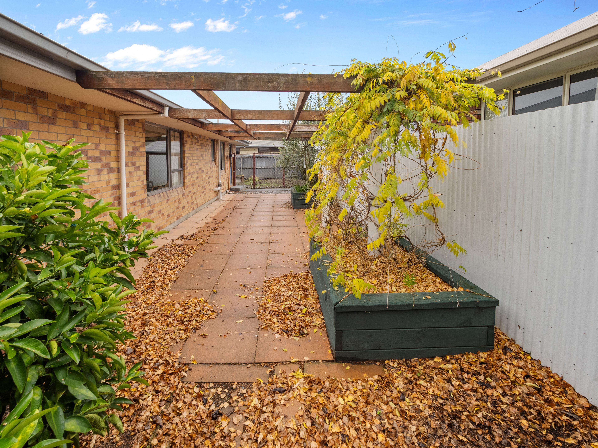
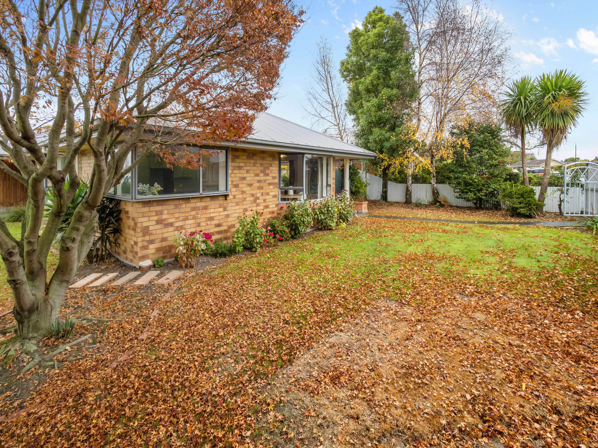
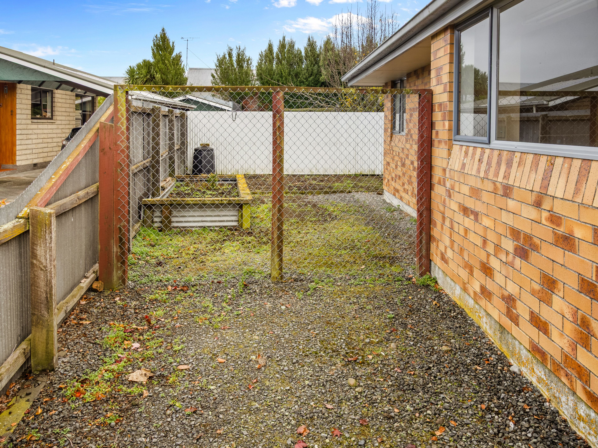
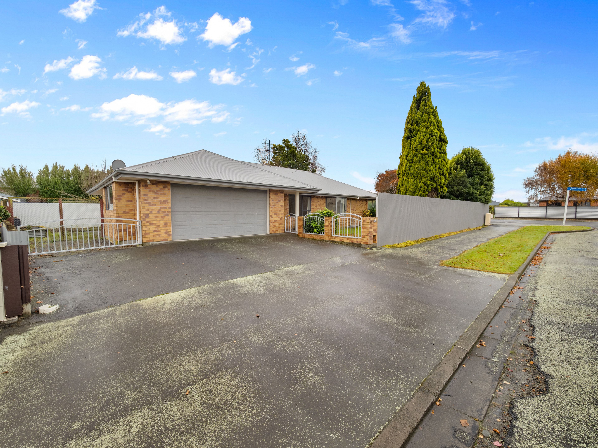
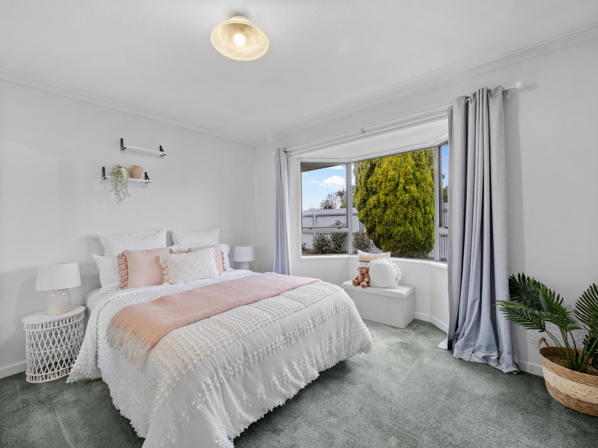
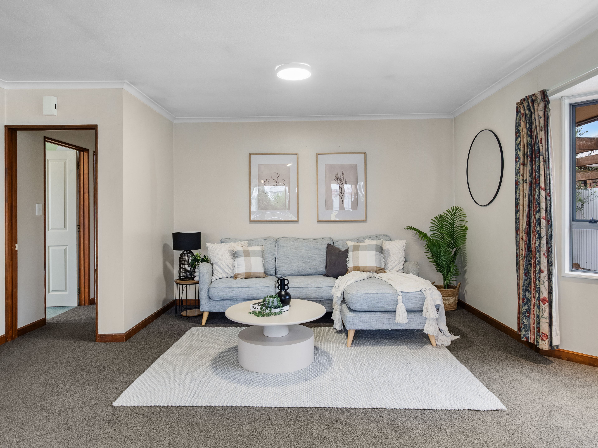
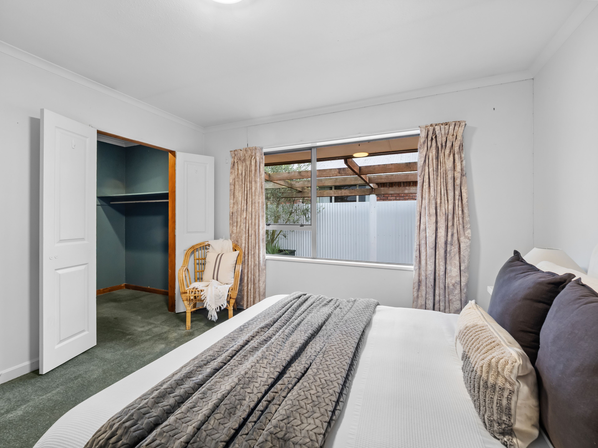
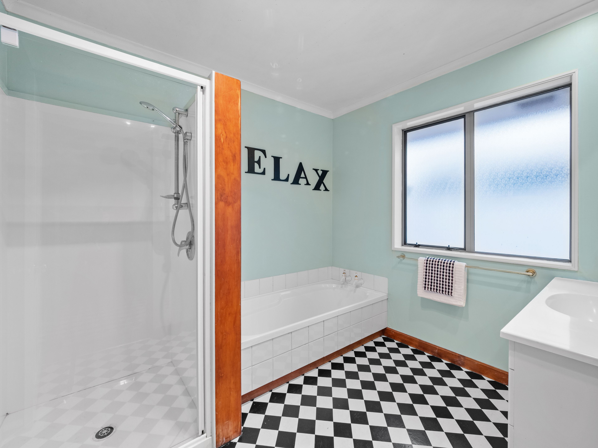
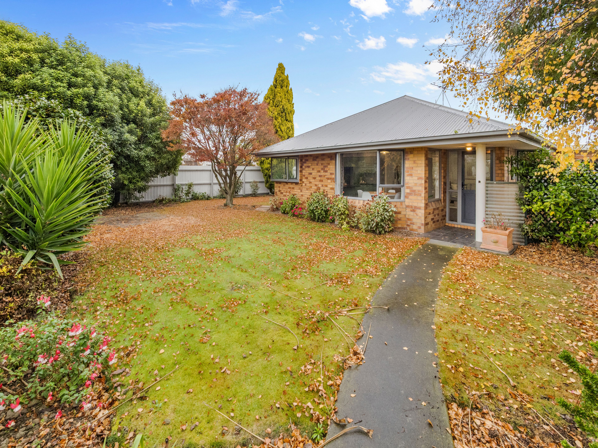

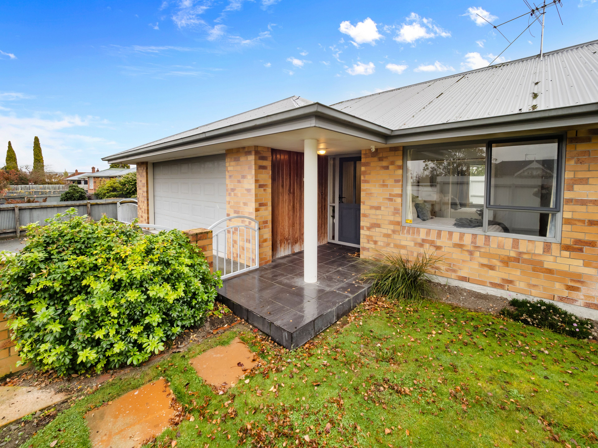
House for Sale in Ashburton
An Absolute Must See
- 3 Beds
- 1 Bath
- 2 Cars
Next Steps:
Talk to a mortgage adviser- A genuine Double Garage
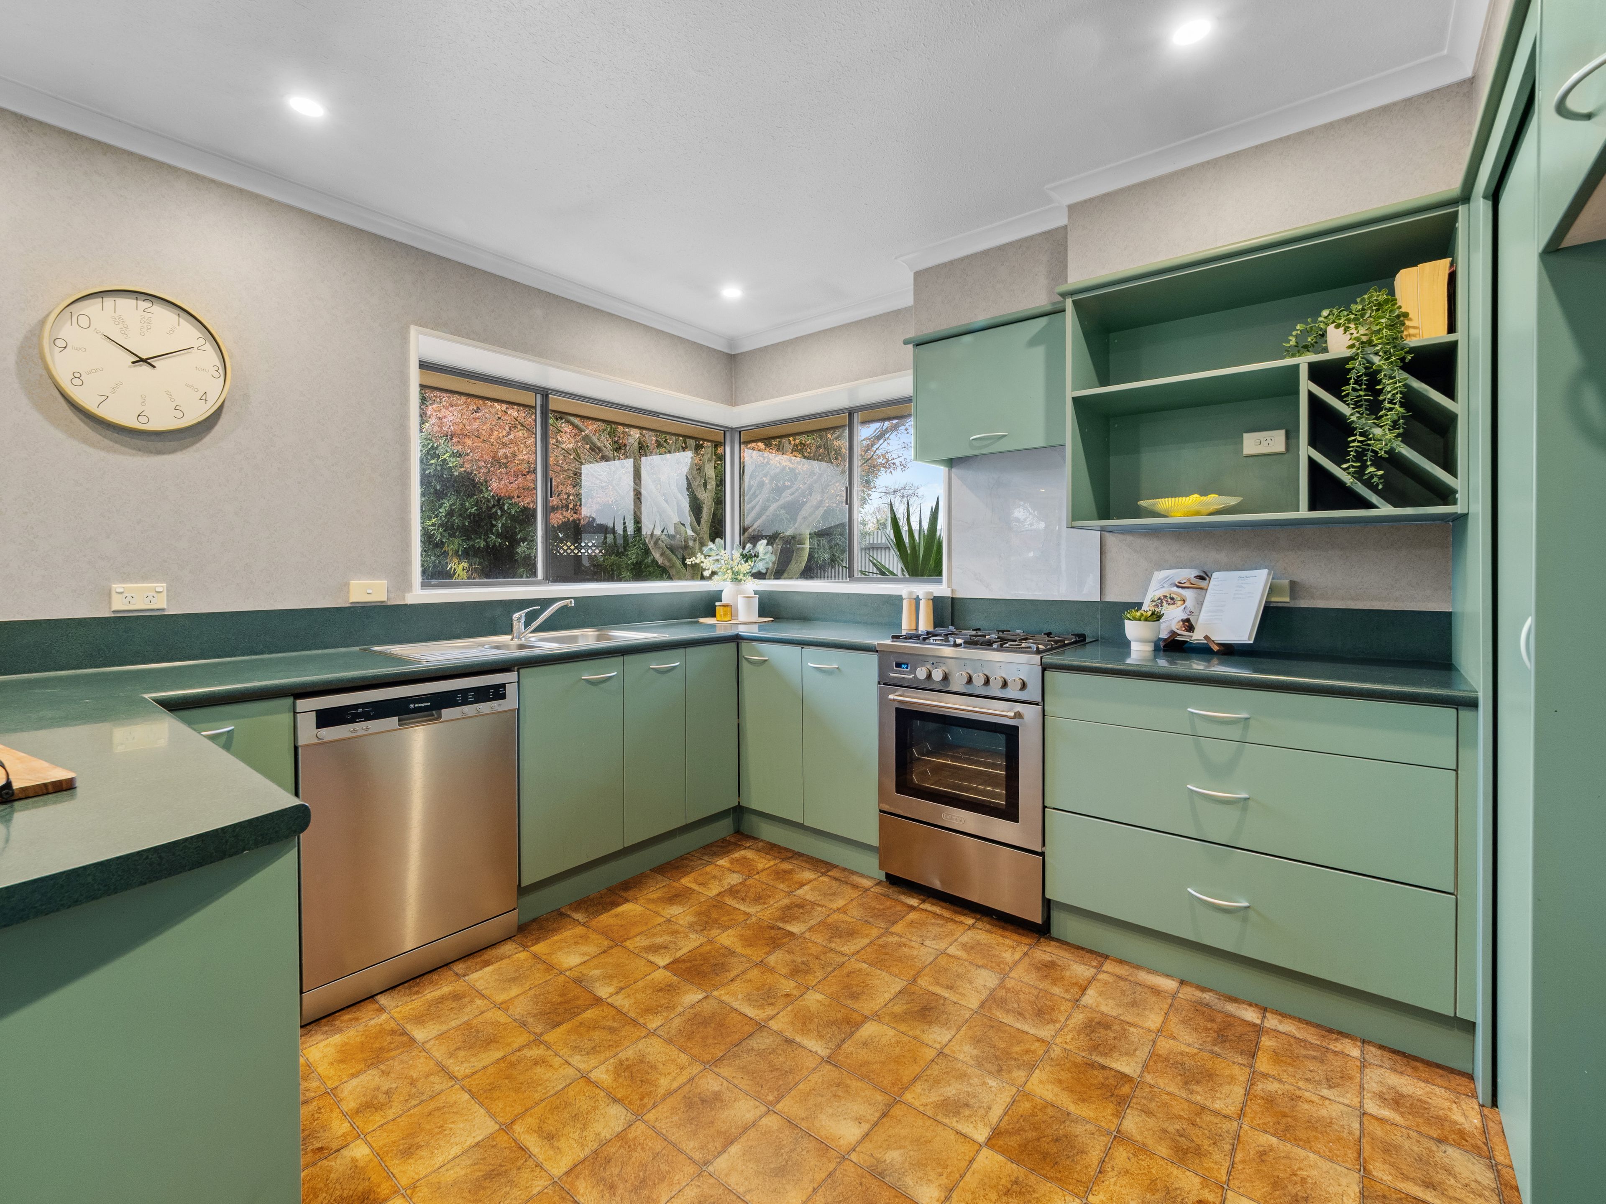
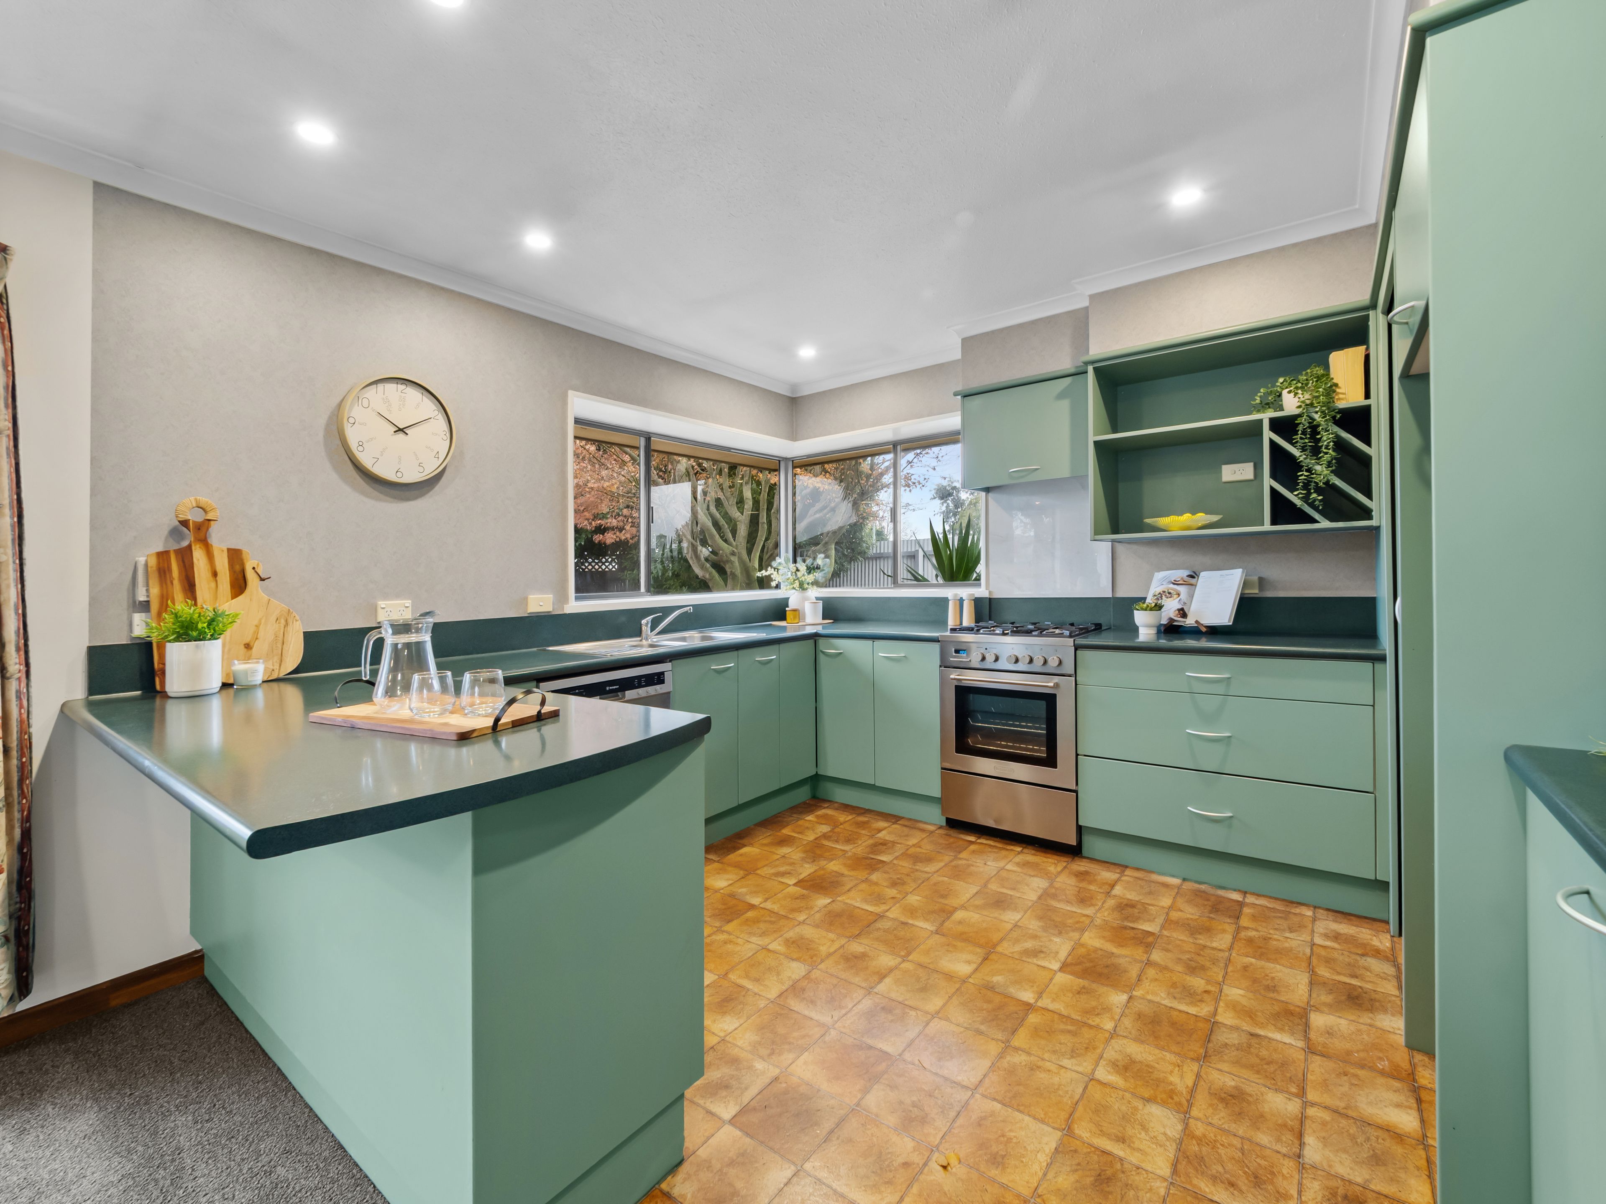
- Generous open plan kitchen packed with storage
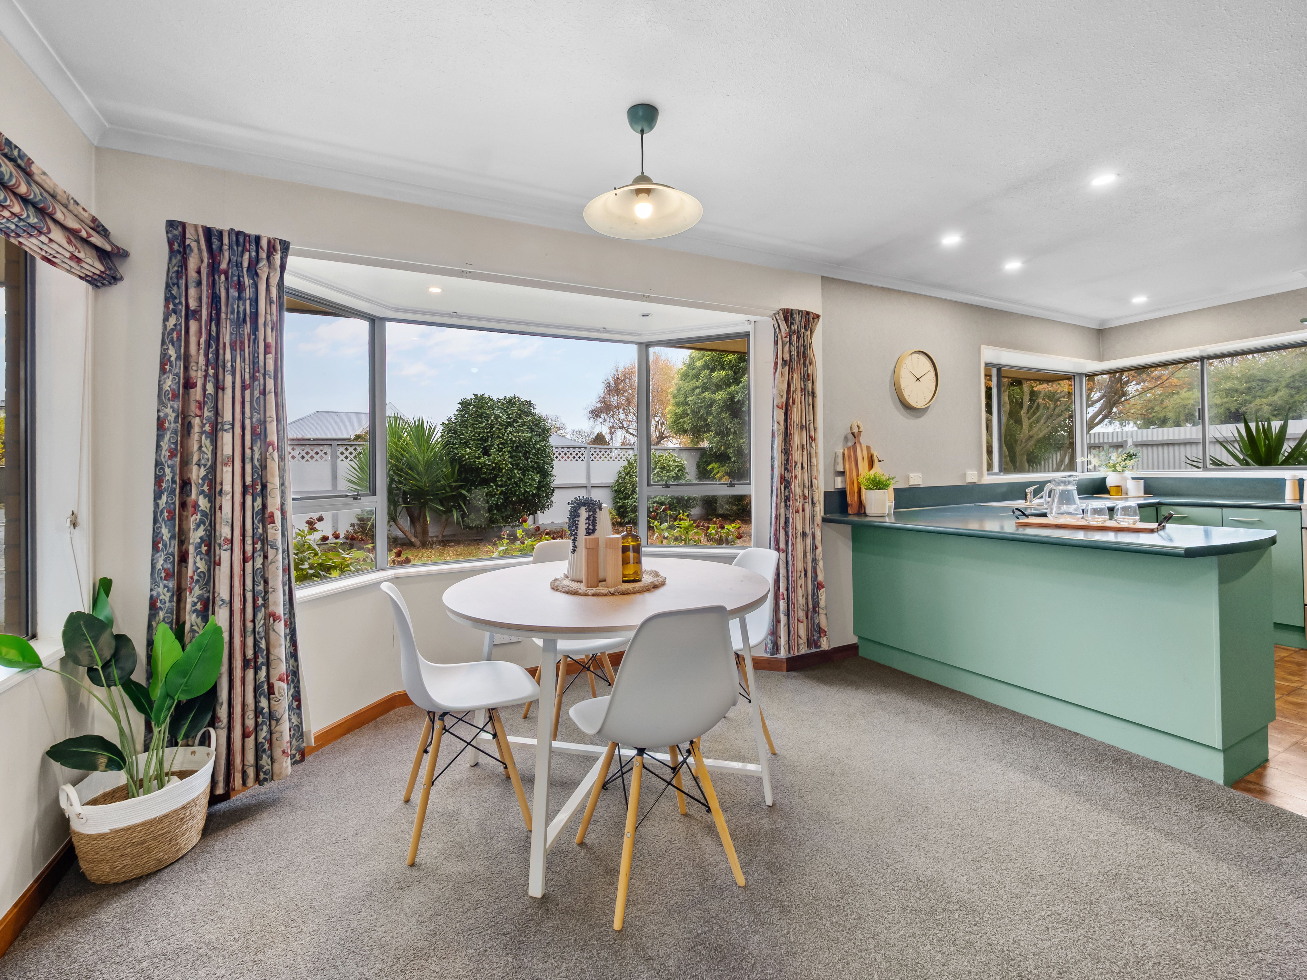
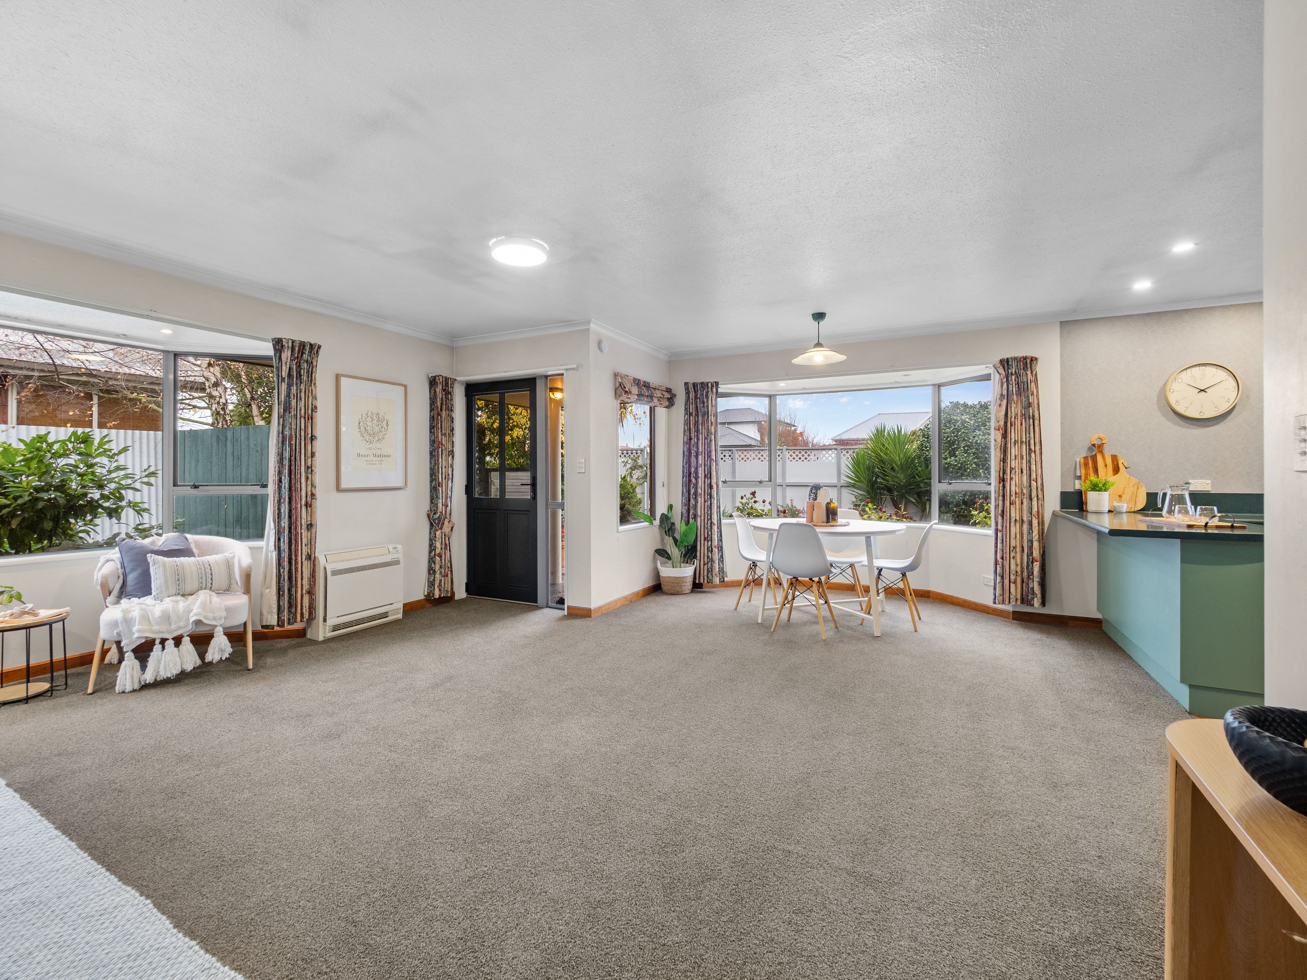
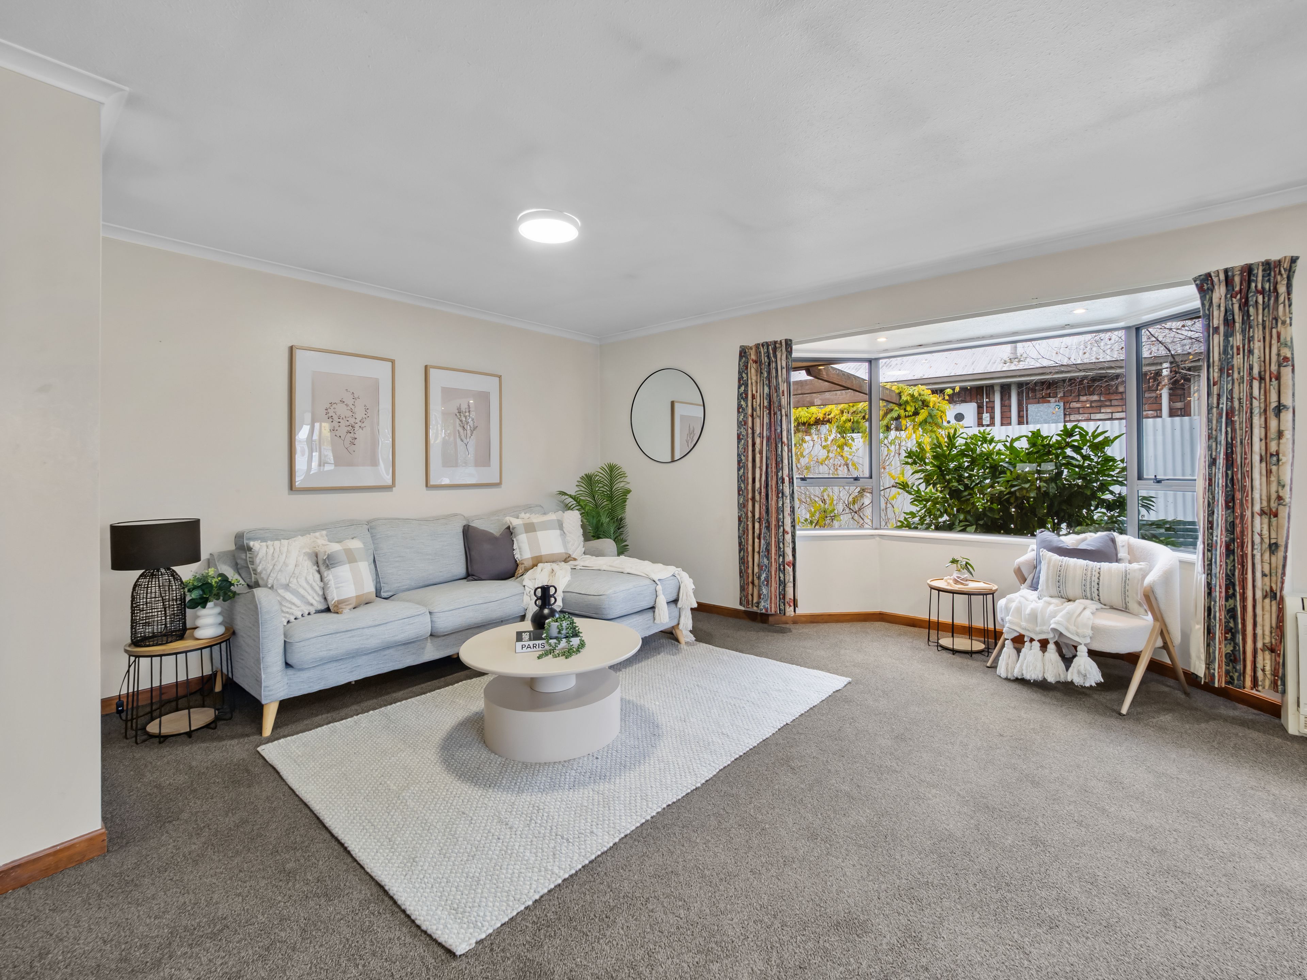
- Expansive dining living area
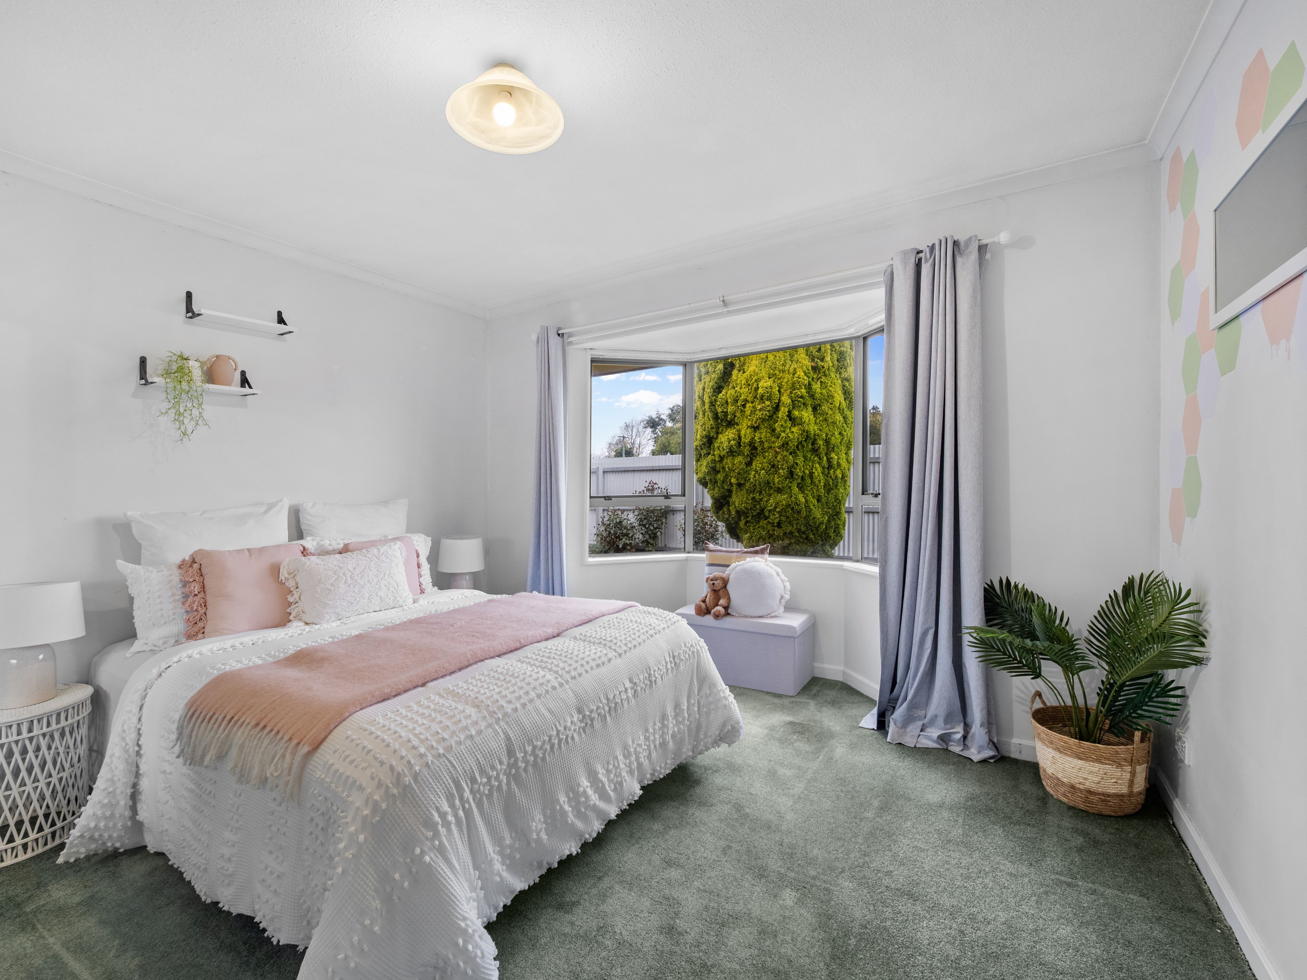
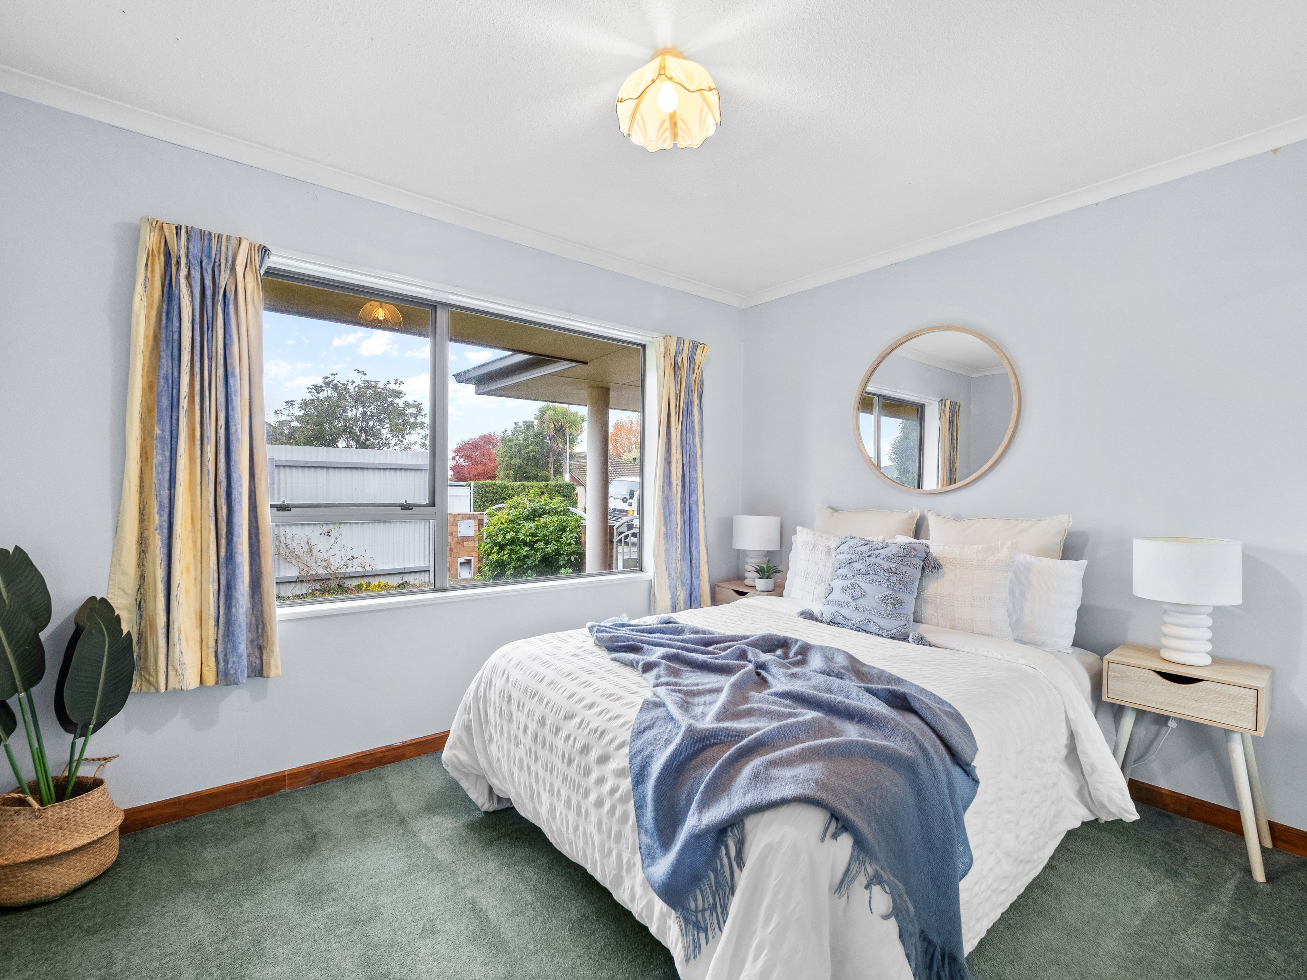
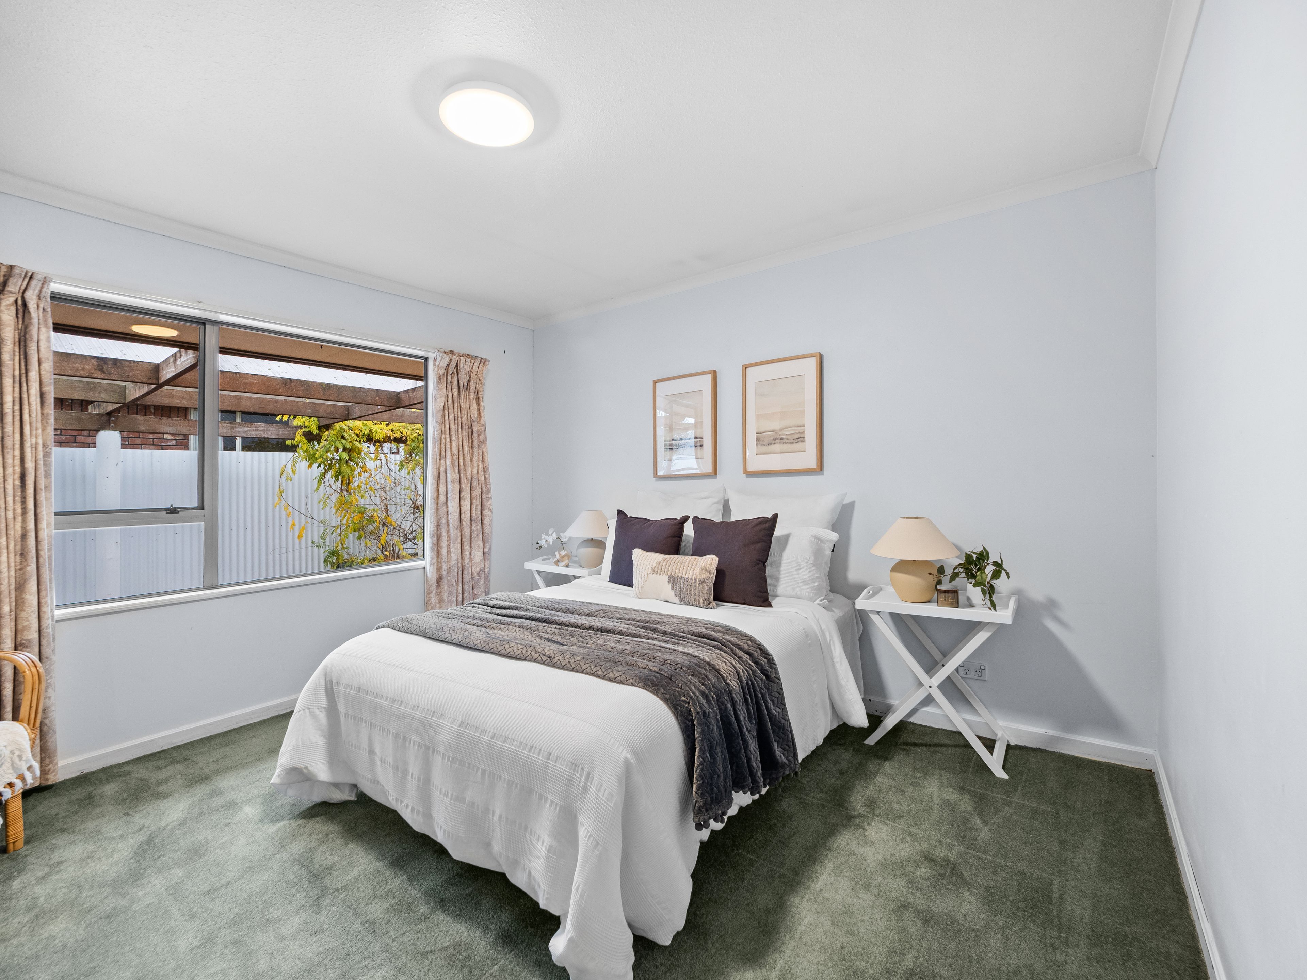
- 3 double bedrooms with room for office or working from home.
- Aluminum joinery, heat pump and ceiling insulation
- Fully fenced with private patio and Room for Pets and Children
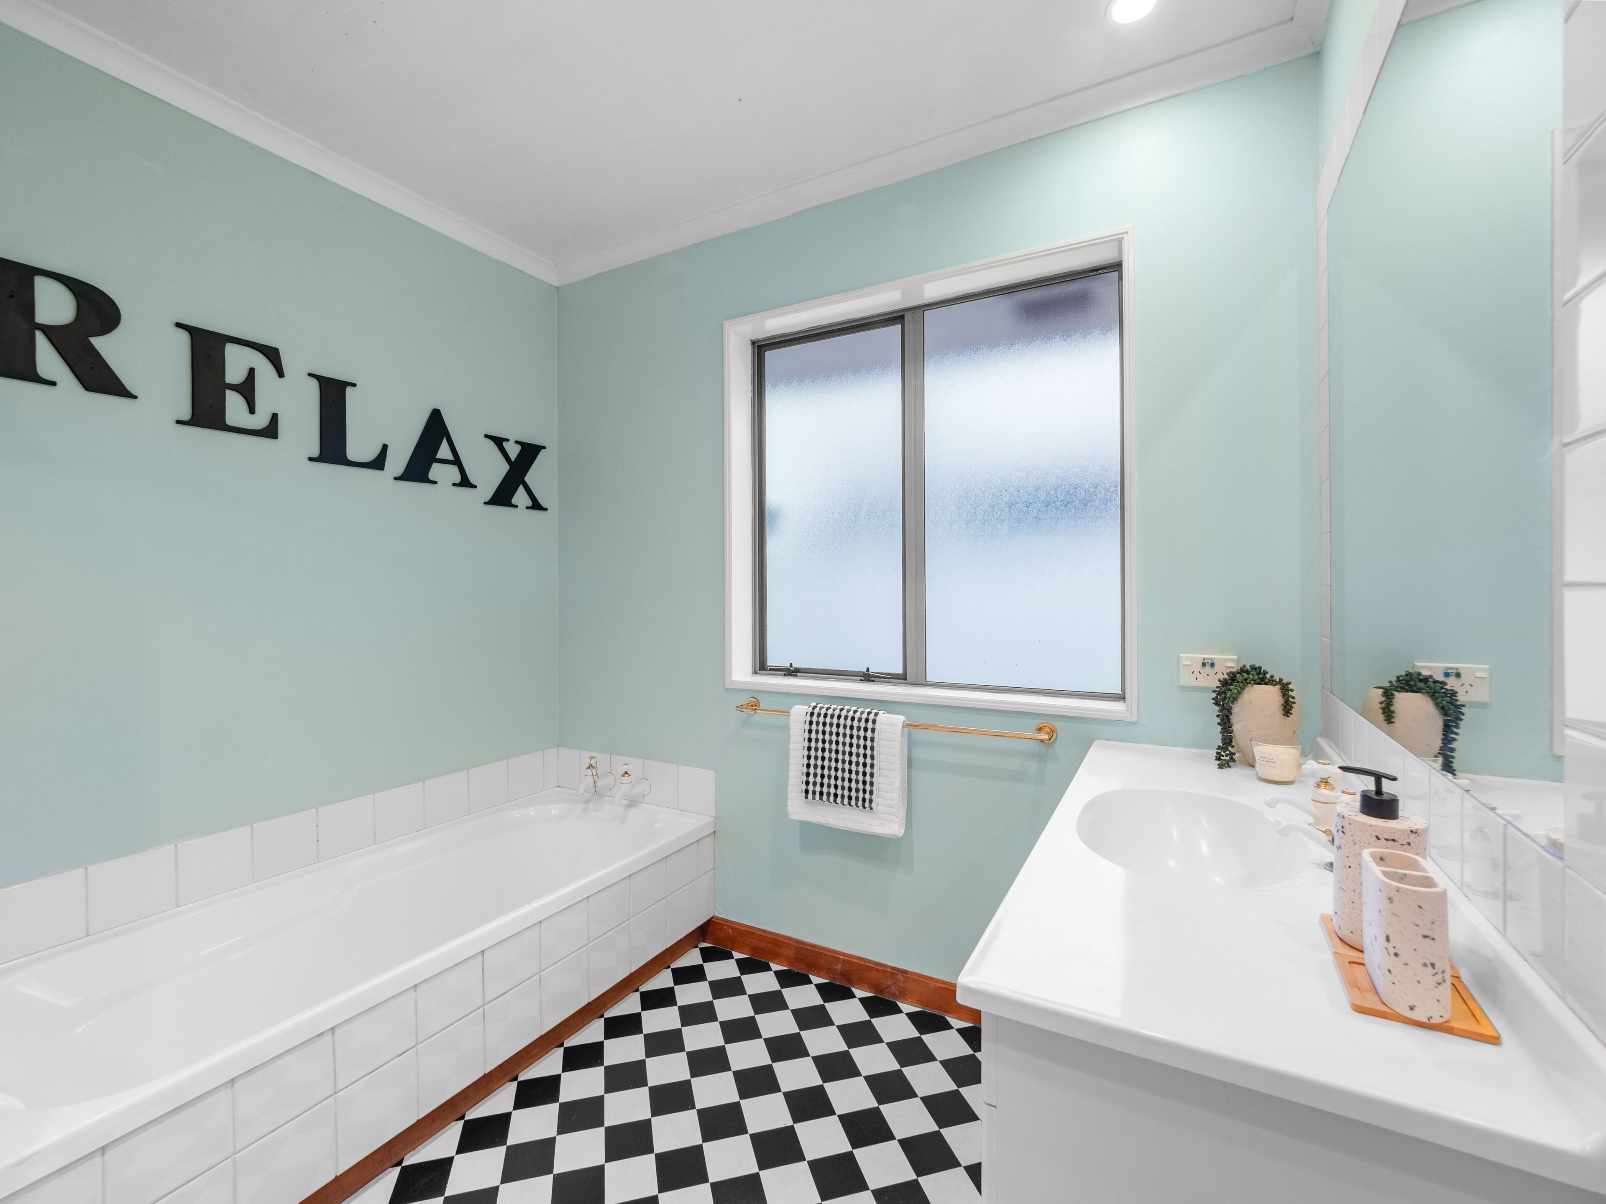
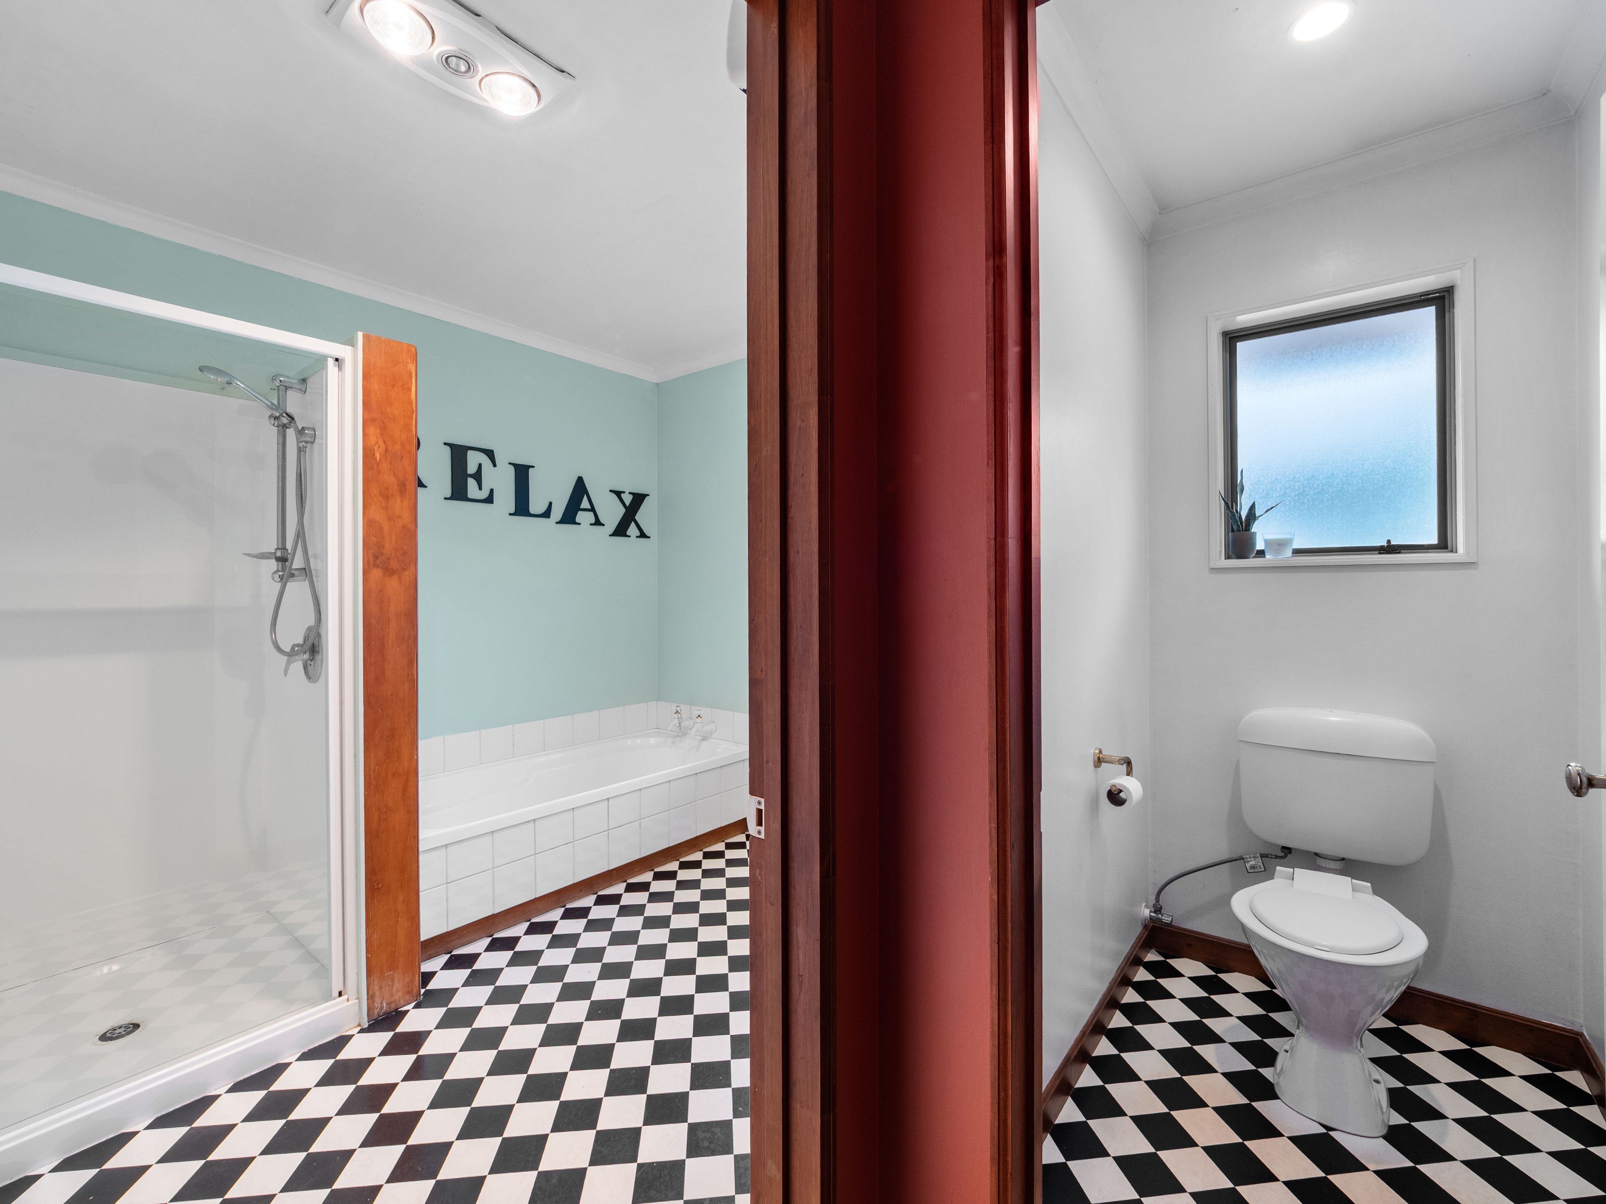
The generous open plan kitchen is packed full of storage options with amazing work surfaces for family food prep. Featuring a metal cooker with gas hobs and a complementary metal dishwasher. A large pantry completes a well-designed family kitchen. The bay window, housing the dining area, is part of this expansive open plan living area. Cosy and convenient with the floor heat pump. This room enjoys the sunlit living experience. The home features a tranquil patio that allows outdoor privacy and shelter for outdoor entertaining experiences. Bathroom is a bright fresh room that houses the bath, vanity and shower, with the powder room just next door. Convenient three double bedrooms with double wardrobes and generous windows to ensure natural light and air flow. The spacious, separate laundry ensures access to the animal friendly secure back yard. A double garage with off street parking completes this property. This property with some refreshing of the interior, will be an ideal home for down sizers , families , busy professionals, or rental investors.
For further property file information please cut copy and paste the following URL into your web browser: https://vltre.co/fI2Pb1
- Double Garage
- Off Street Parking
- Internal Access Garage
- Shops Nearby
- Fully Fenced
- Northerly Aspect
- Bottled Gas Stove
- Modern Kitchen
- Open Plan Kitchen
- Separate Bathroom/s
- Separate WC/s
- Iron Roof
- Living Room
- Combined Lounge/Dining
- Open Plan Dining
- City Views
- Town Water
- Street Frontage
- Heat Pump
- Ventilation System
- Electric Hot Water
- Very Good Exterior Condition
- Very Good Interior Condition
- City Sewage
- Level With Road
- Blinds
- Rangehood
- Extractor Fan
- Curtains
- Dishwasher
- Fixed Floor Coverings
- Light Fittings
- Drapes
- Garage Door Opener
AHB31313
170m²
604m² / 0.14 acres
2 garage spaces
3
1
Next Steps:
Talk to a mortgage adviser
Loan Market
Loan Market mortgage brokers aren’t owned by a bank, they work for you. With access to over 20 lenders they’ll work with you to find a competitive loan to suit your needs.