Deadline sale details
- Deadline Sale
Are you interested in inspecting this property?
Get in touch to request an inspection.
House for Sale in Allenton
Deadline sale with price drop
- 3 Beds
- 1 Bath
- 4 Cars
Next Steps:
Talk to a mortgage adviserThe vendor loves her home but is moving on to the next chapter in her life, this provides a great opportunity to some lucky person to make this their new home.
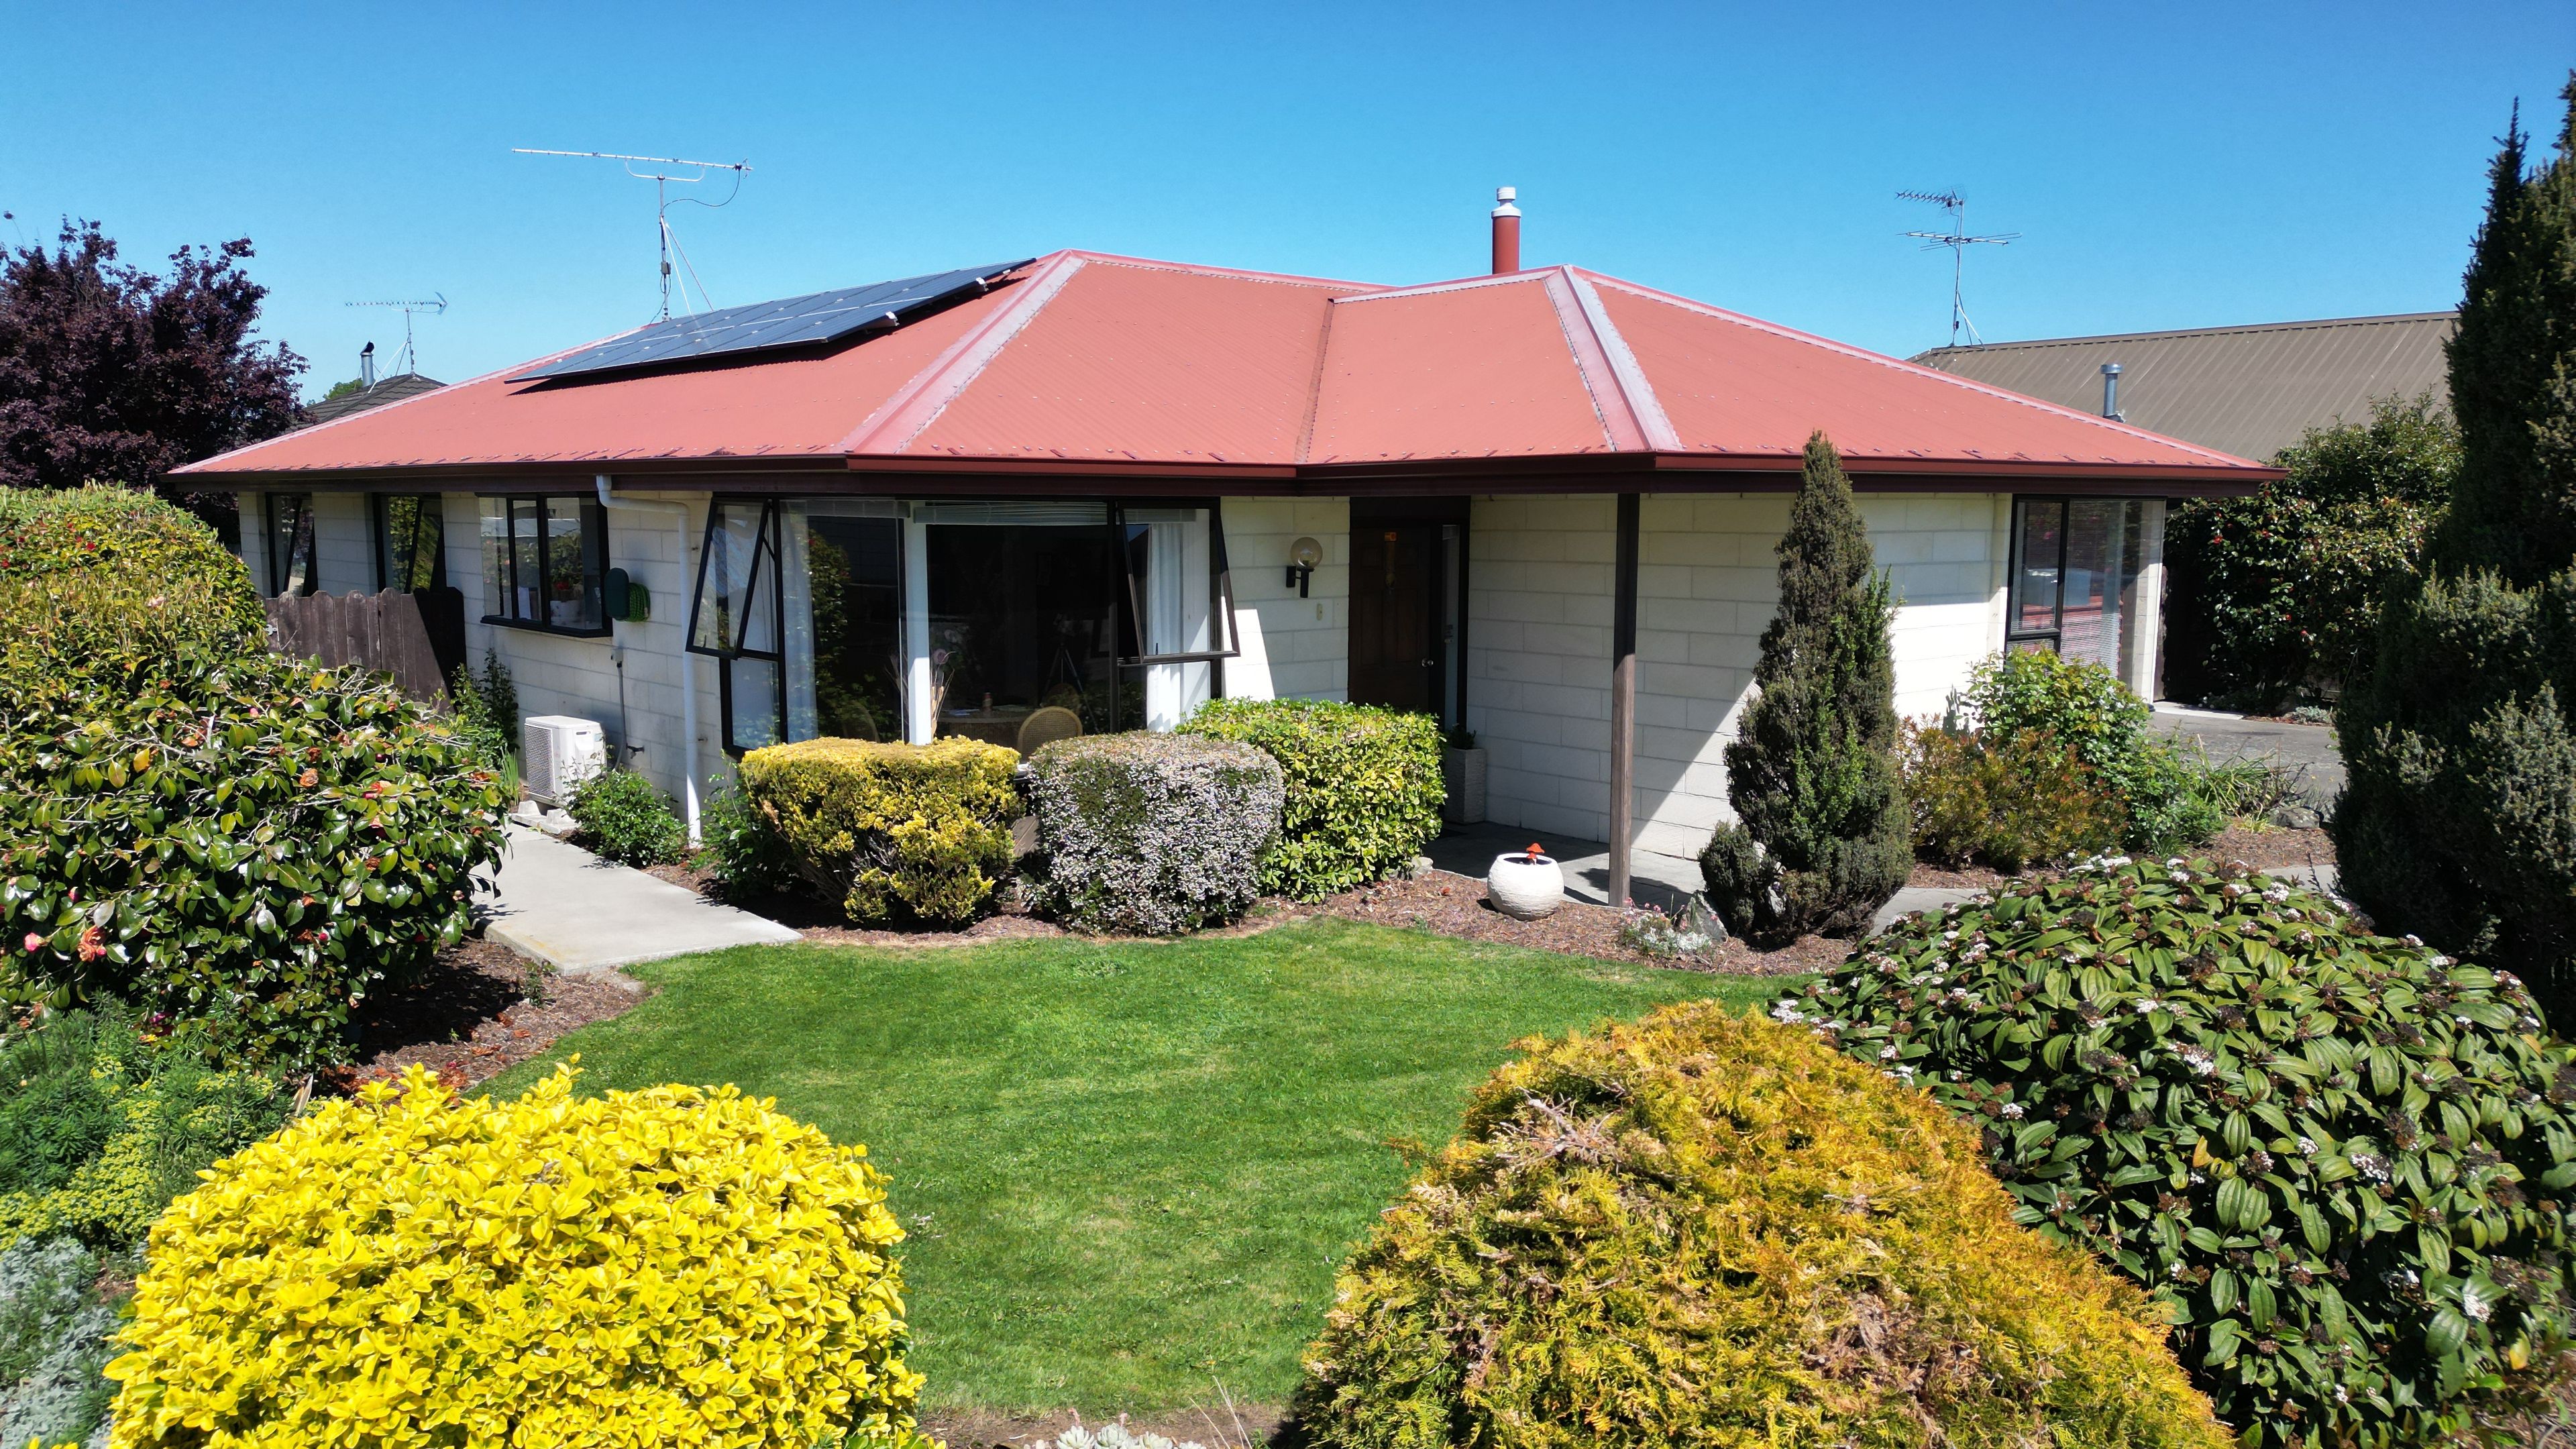
This property has so much to offer.
Move in and enjoy the;
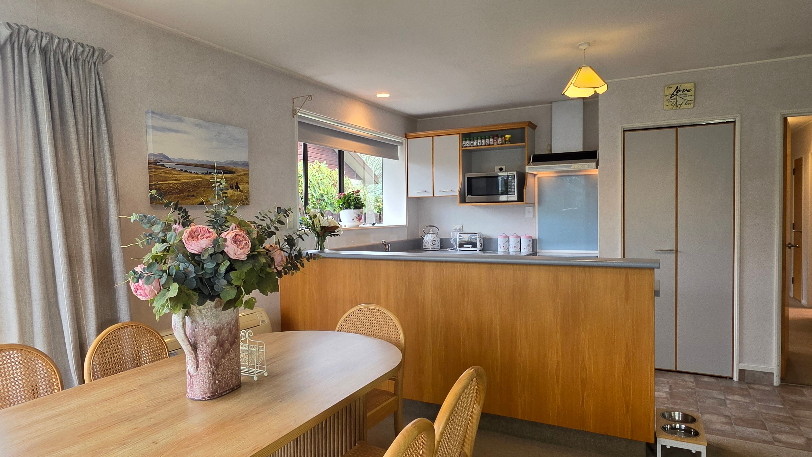
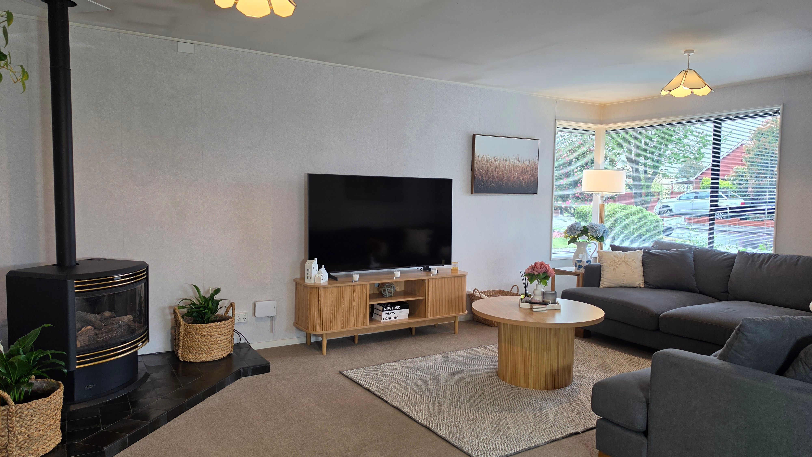
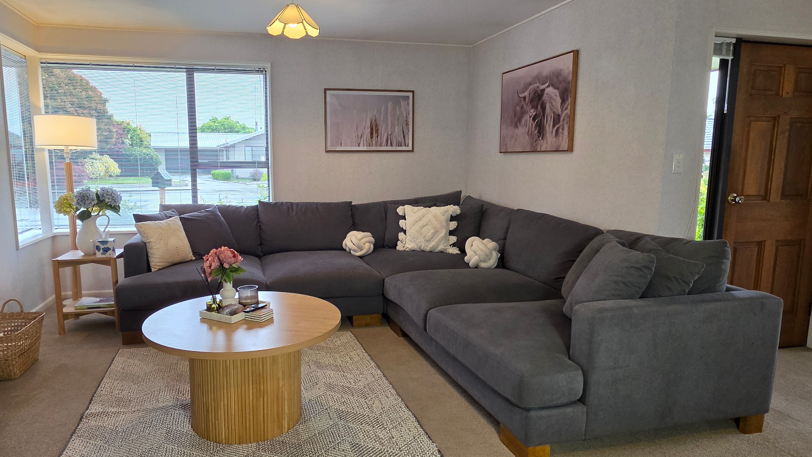
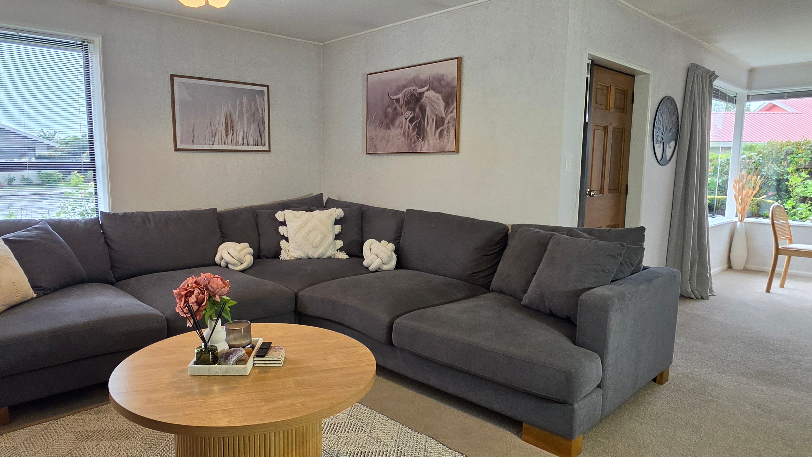
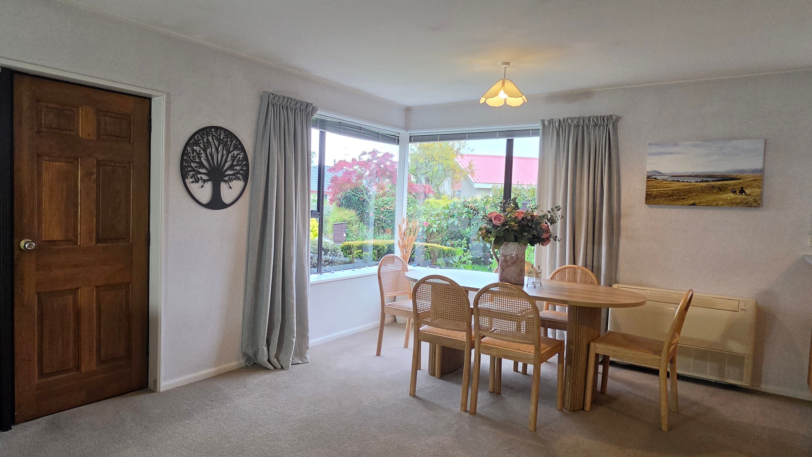
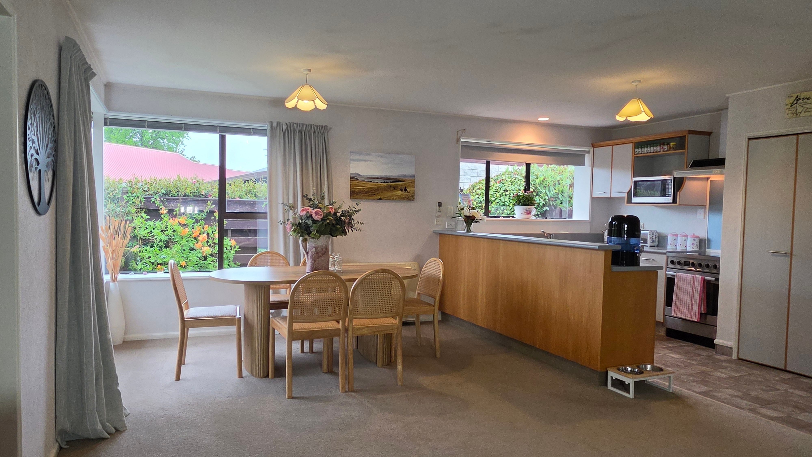
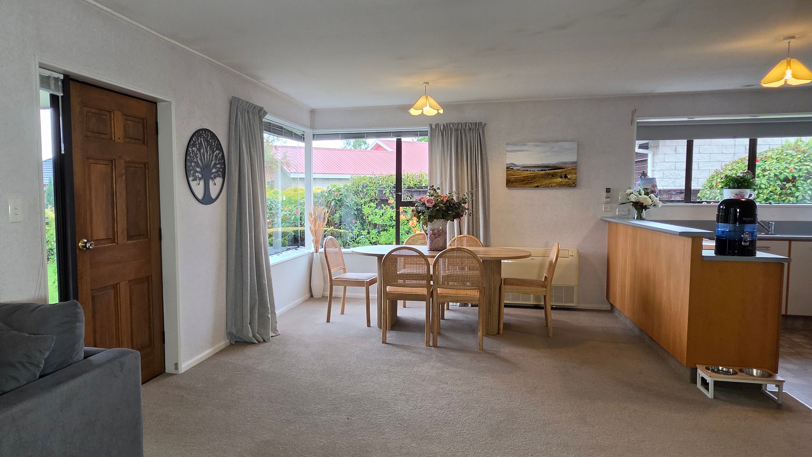
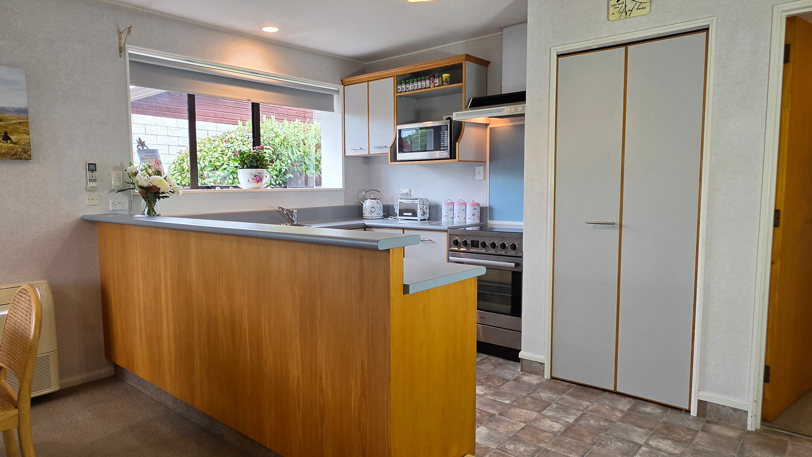
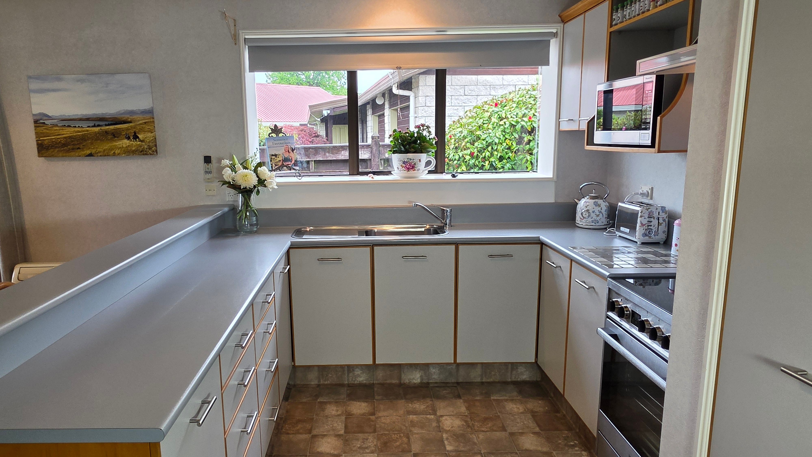
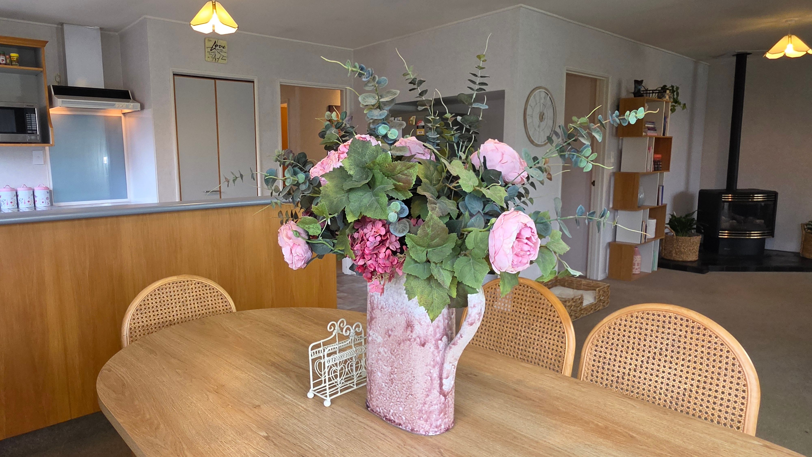
- Light filled open plan kitchen/dining/living areas
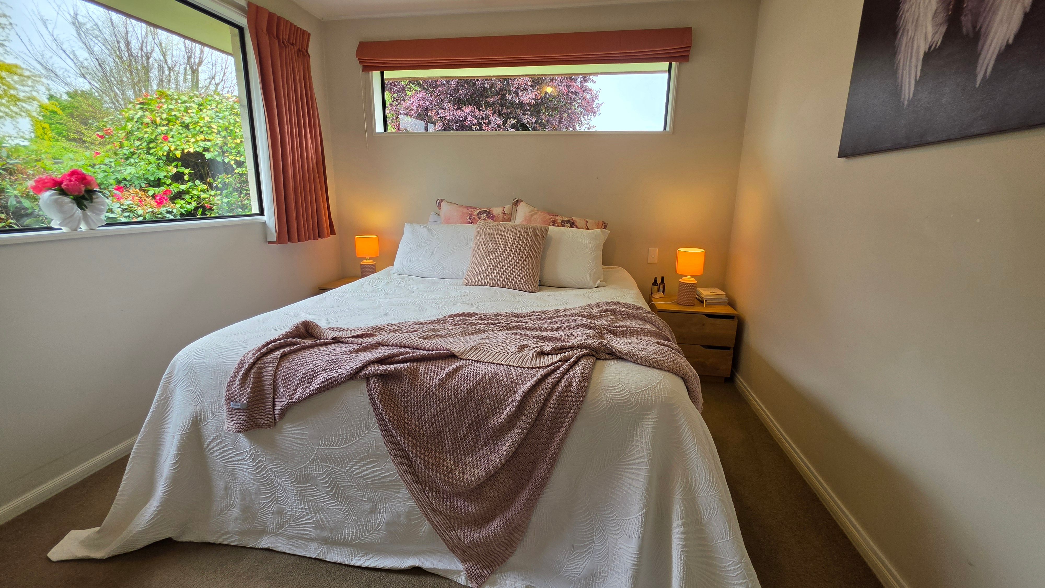
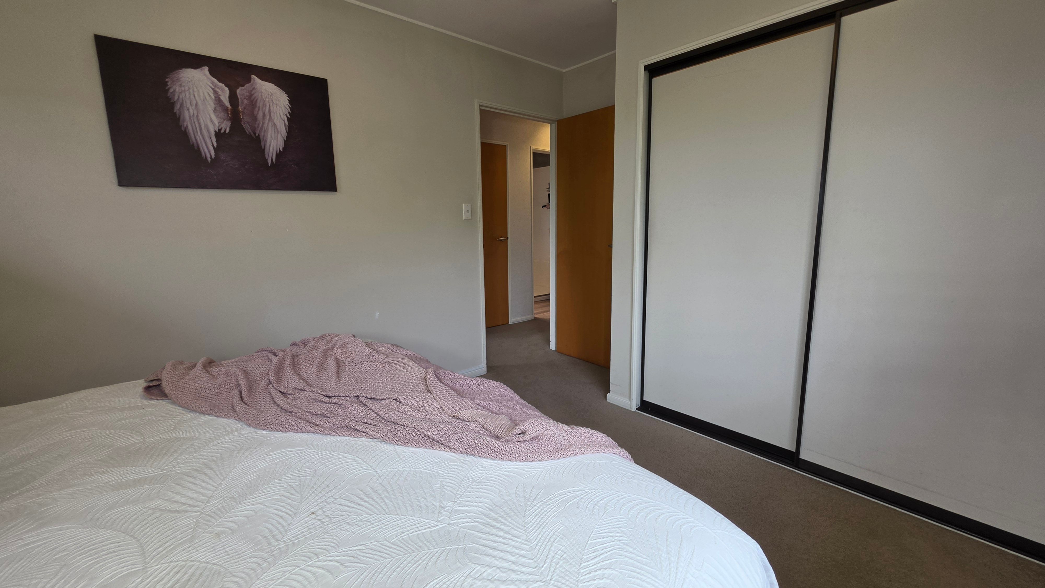
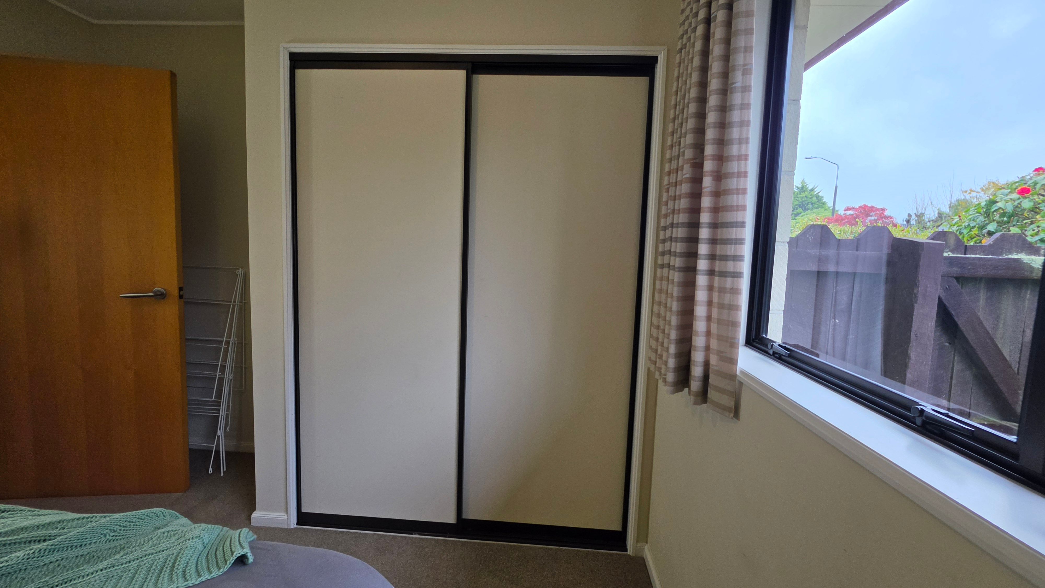
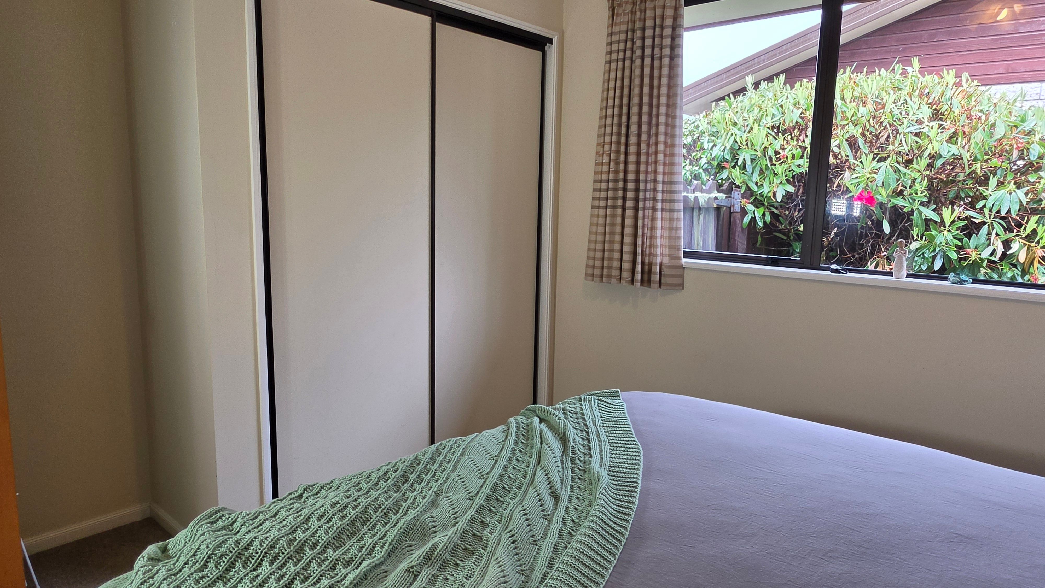
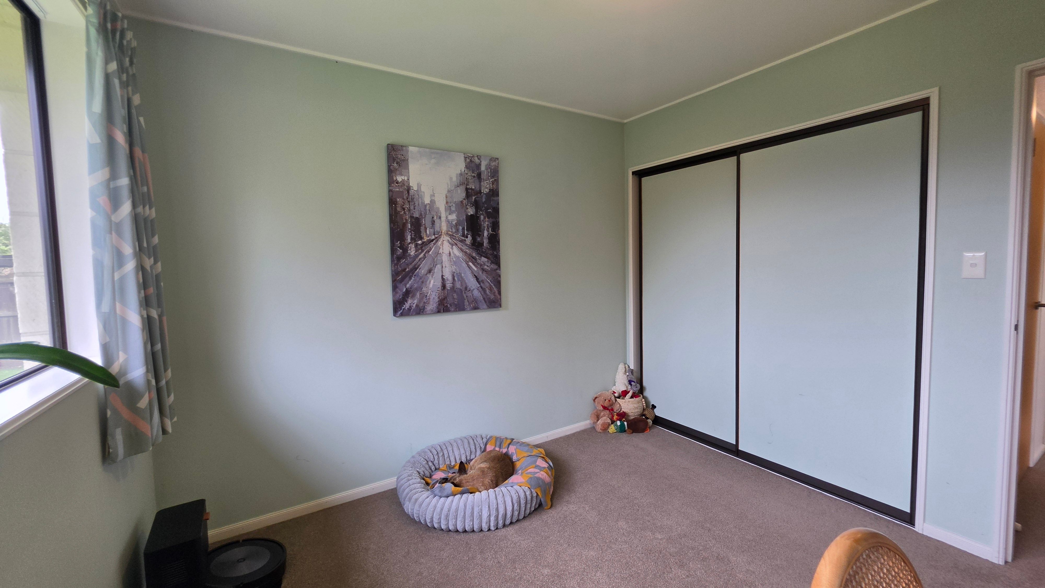
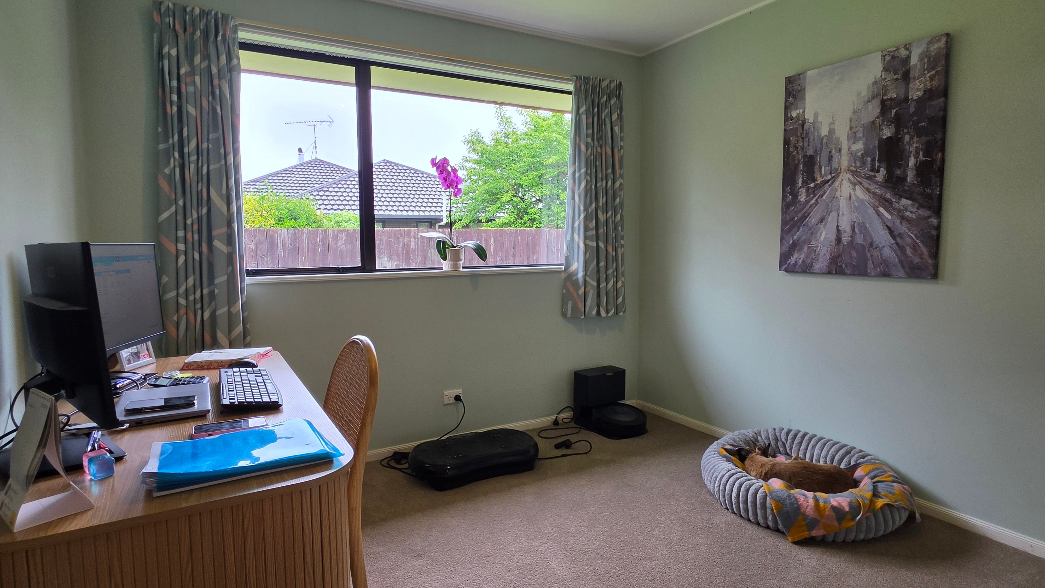
- Three double bedrooms with great storage
- Gas fire plus heat pump for year-round comfort
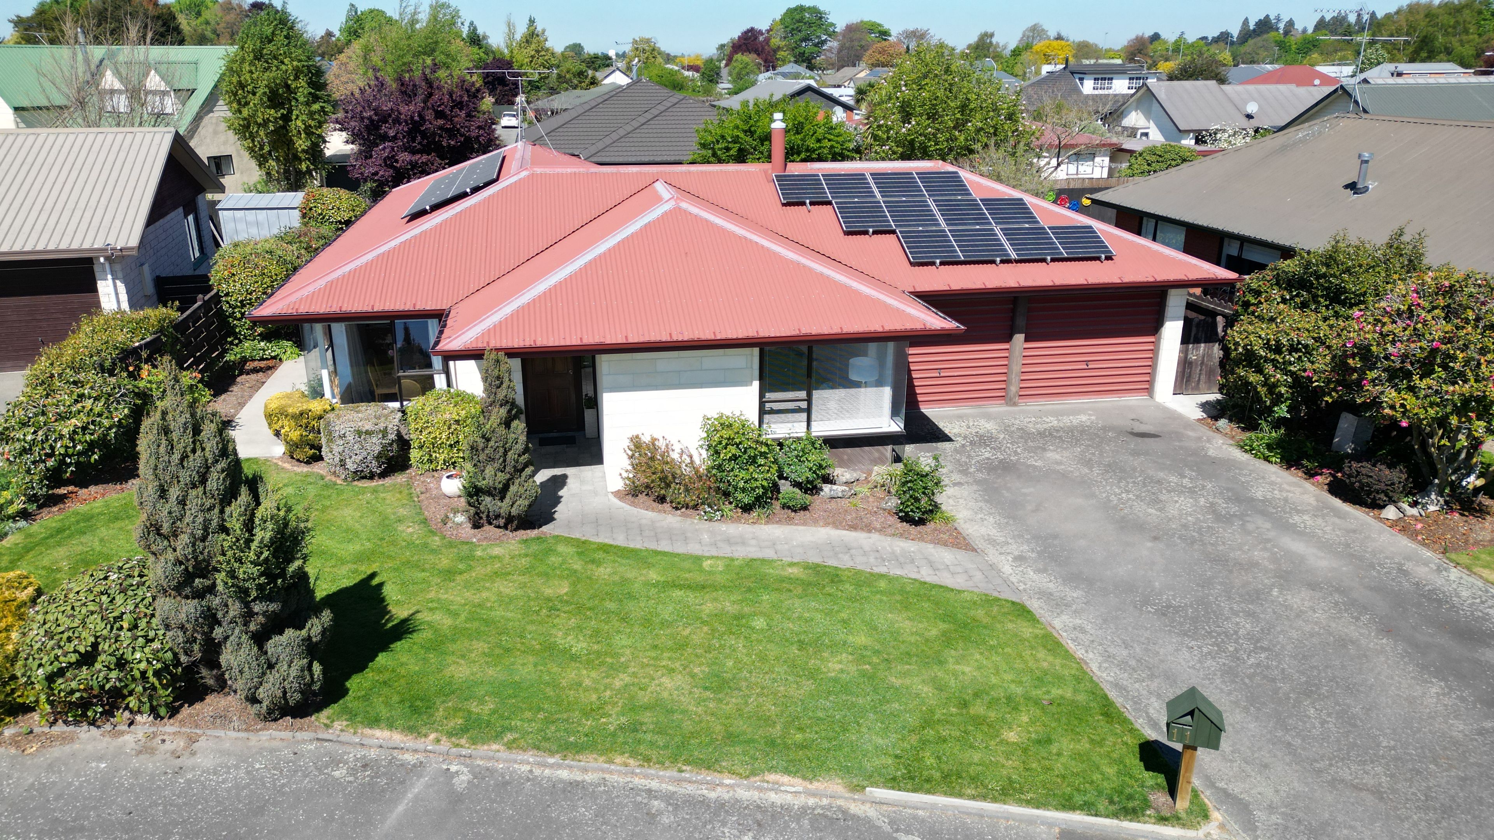
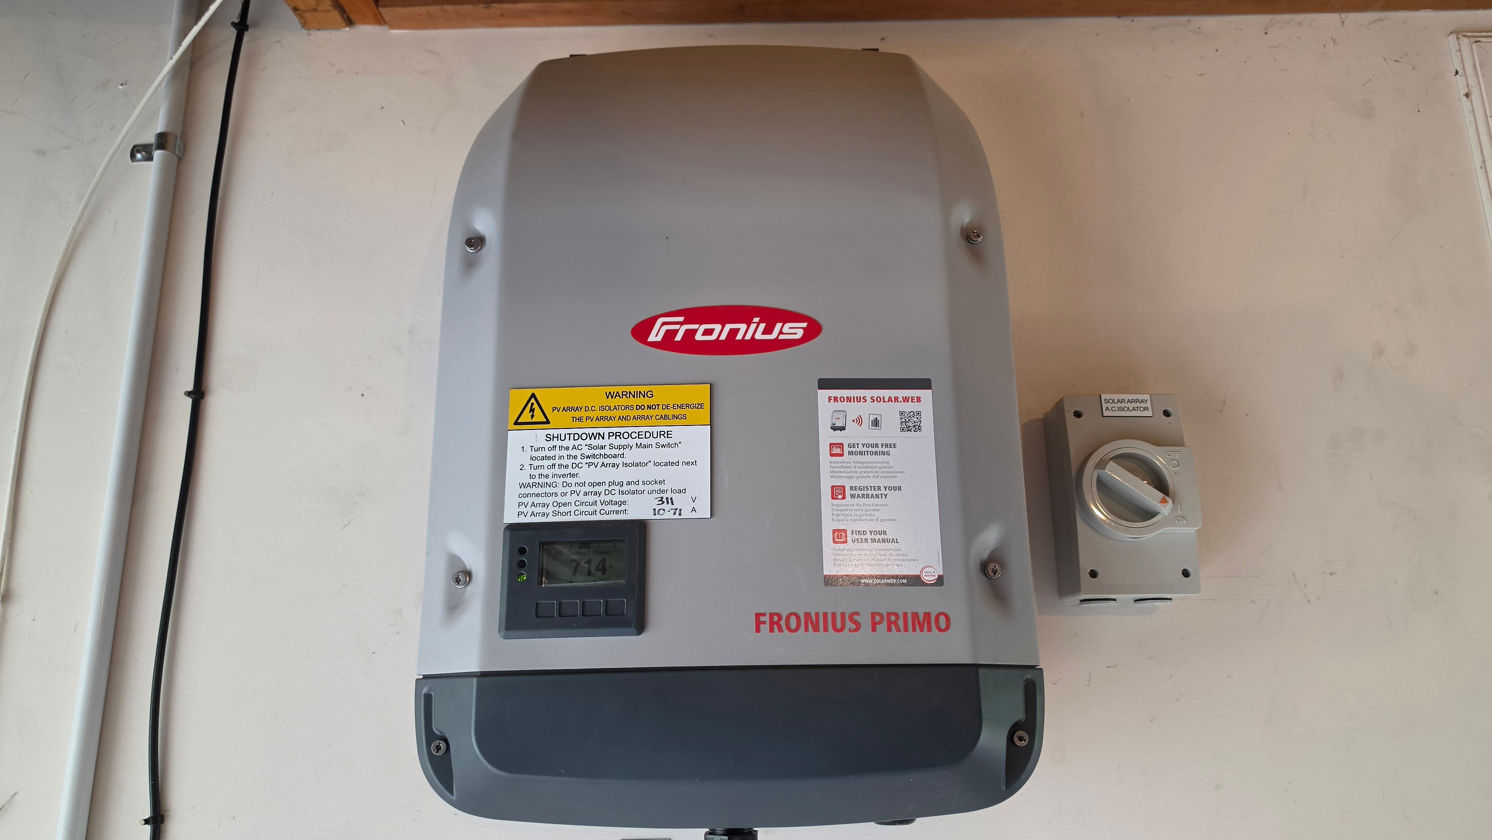
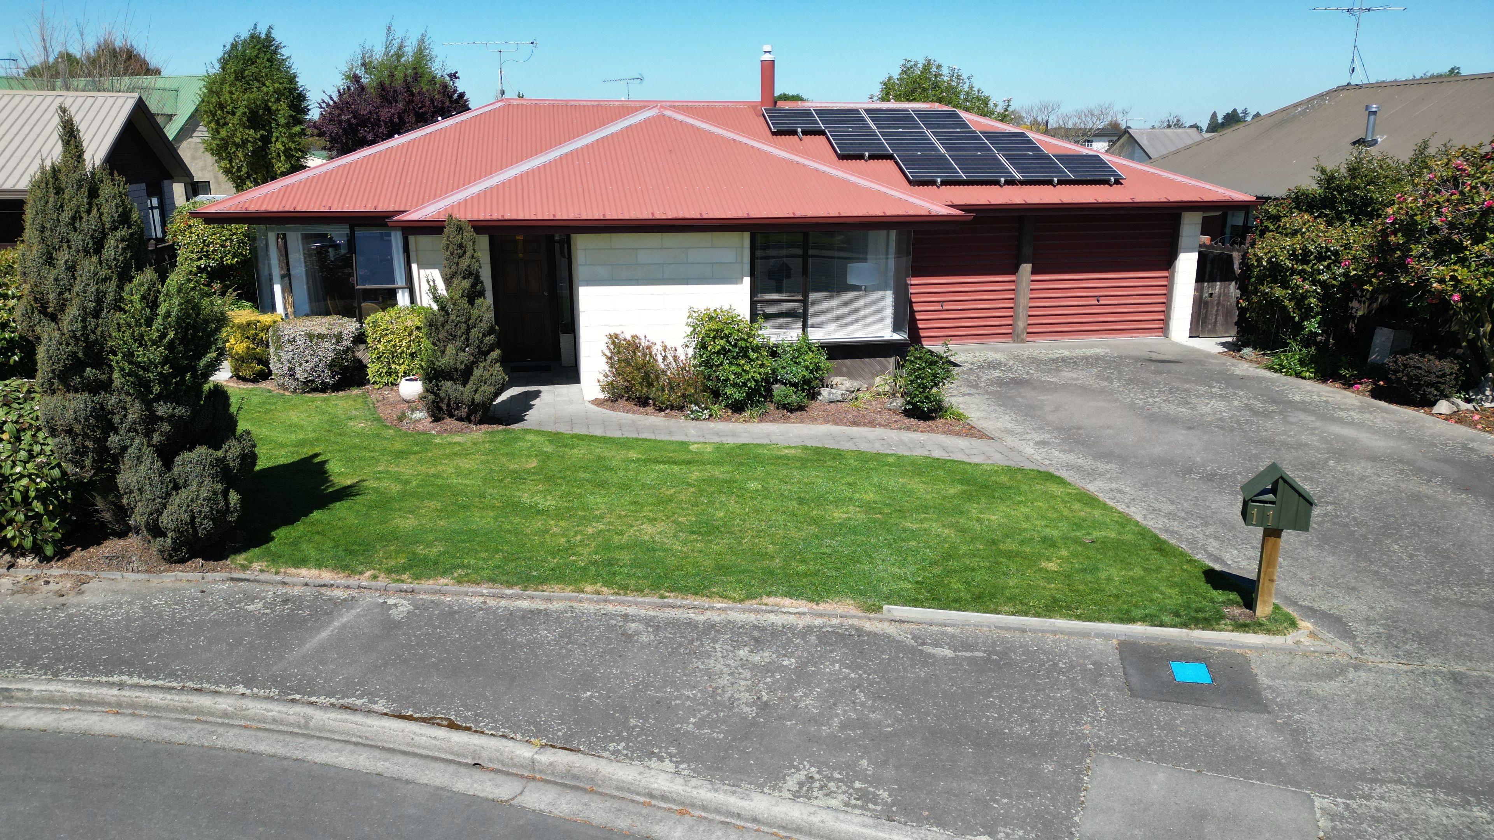
- Huge saving on your power bills with 24 Solar panels
- Great location in a quiet cul-de-sac in Allenton
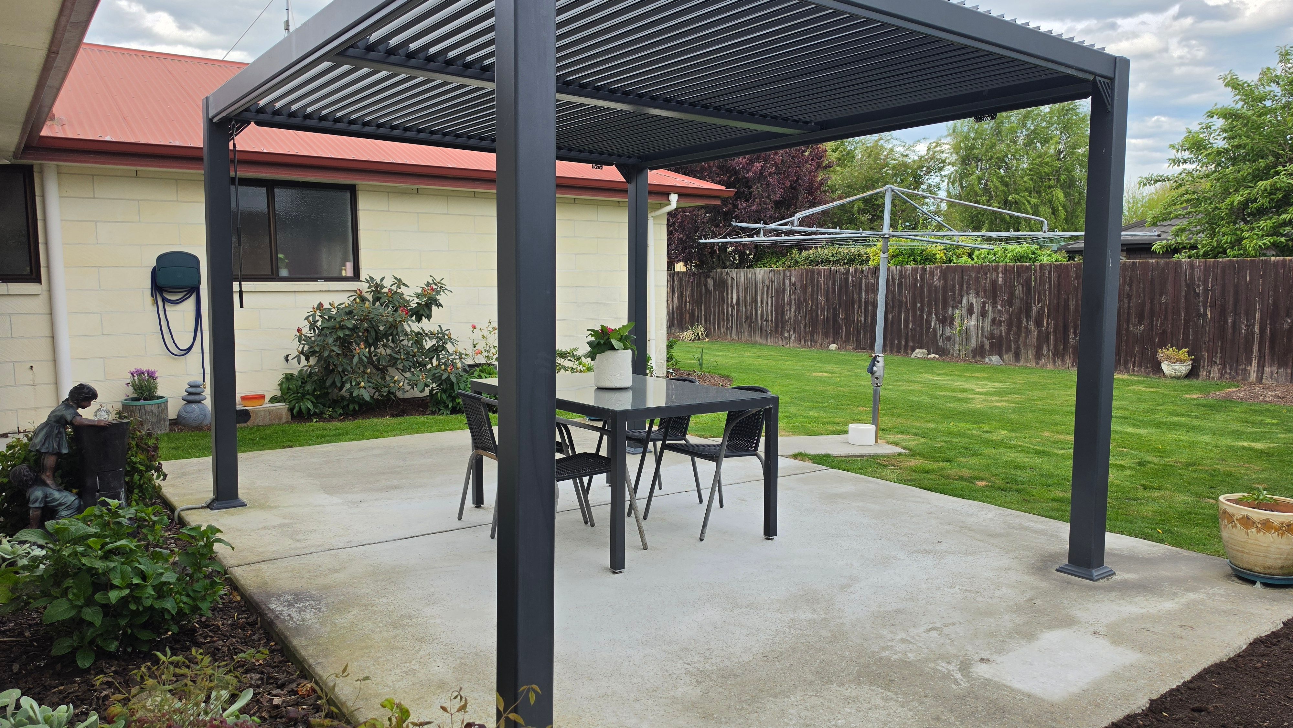
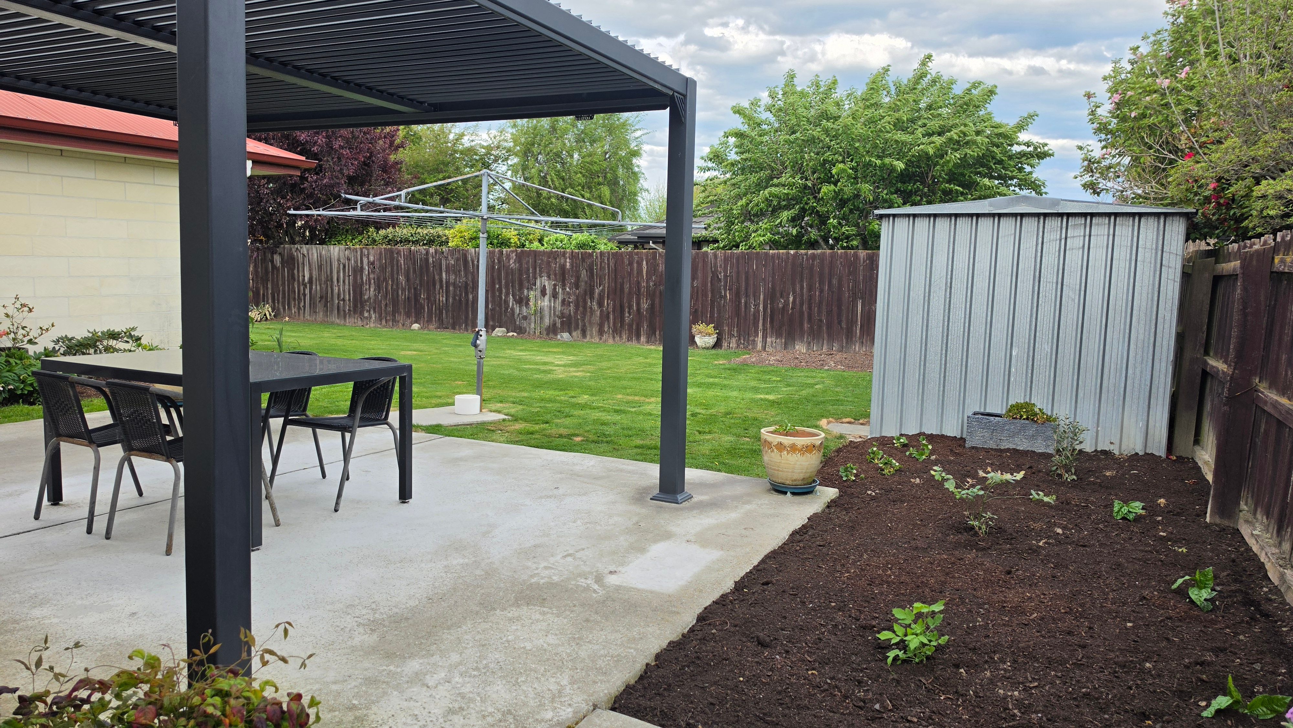
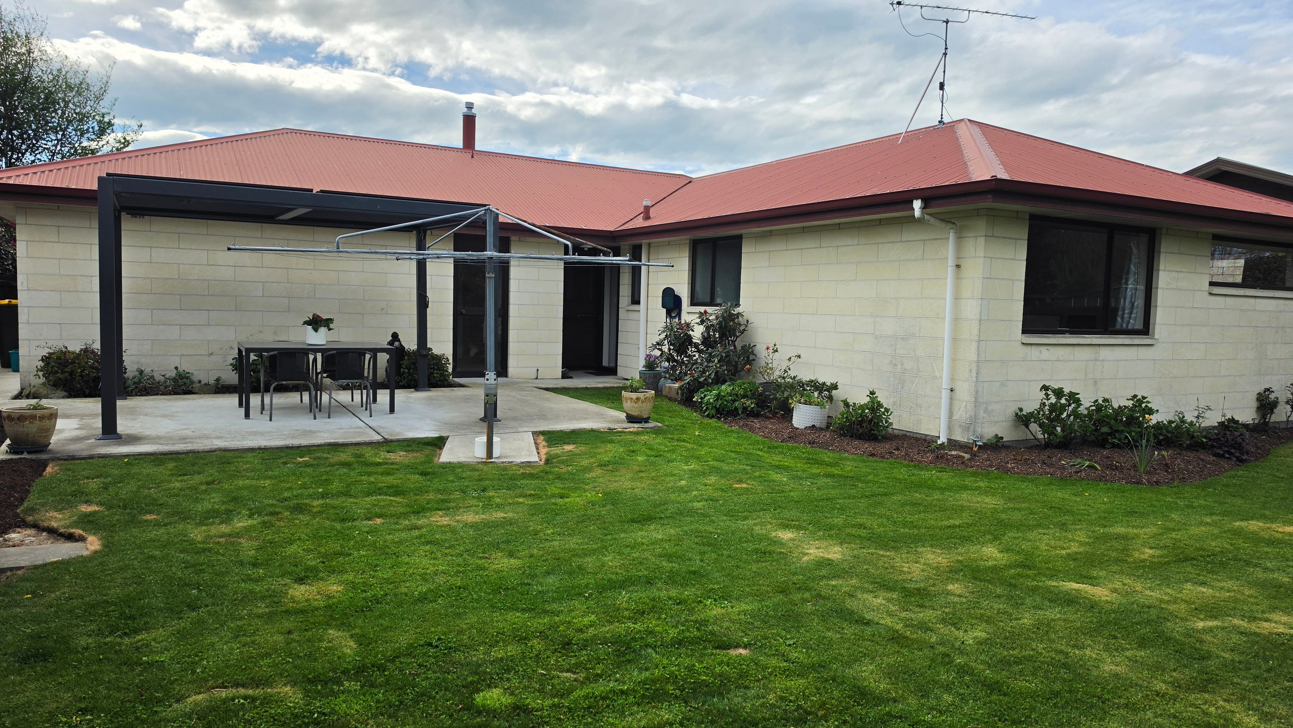
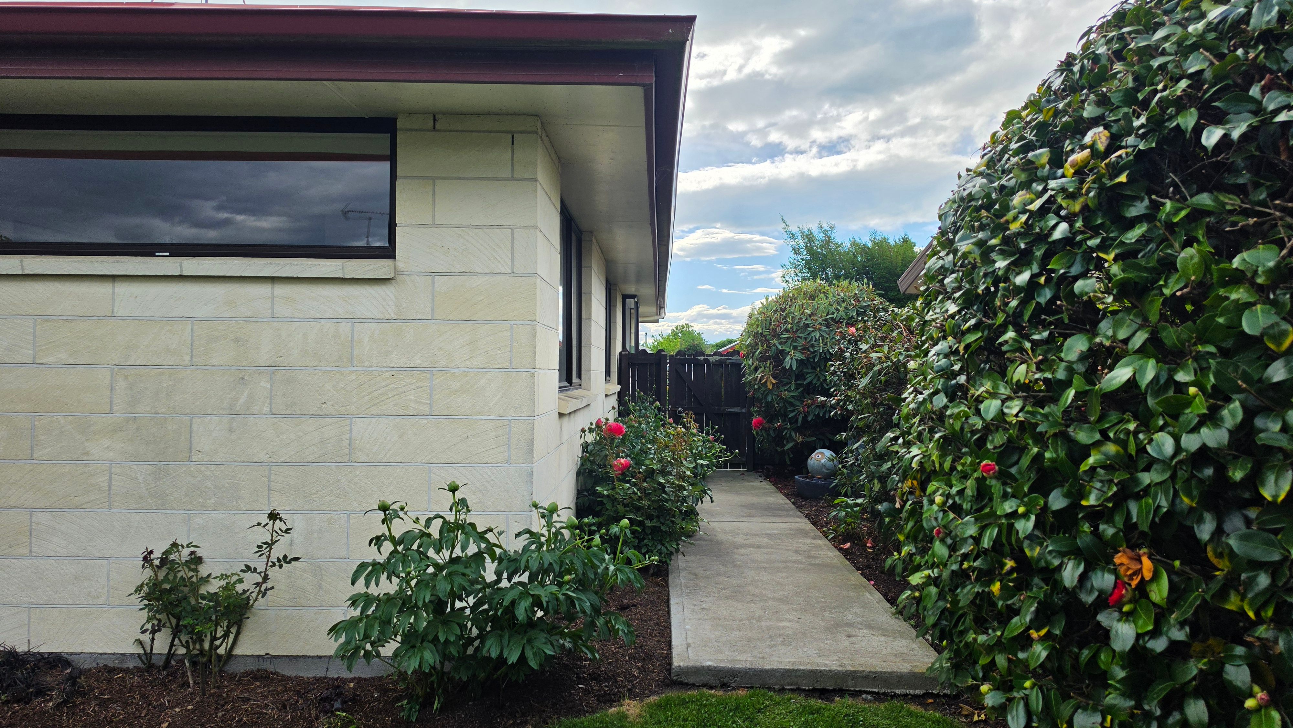
Set in a peaceful cul-de-sac in this sort after Allenton location you will find time to relax with this easy care property. Enjoy outdoor entertaining under the louvred pergola with privacy overlooking the lovely gardens.
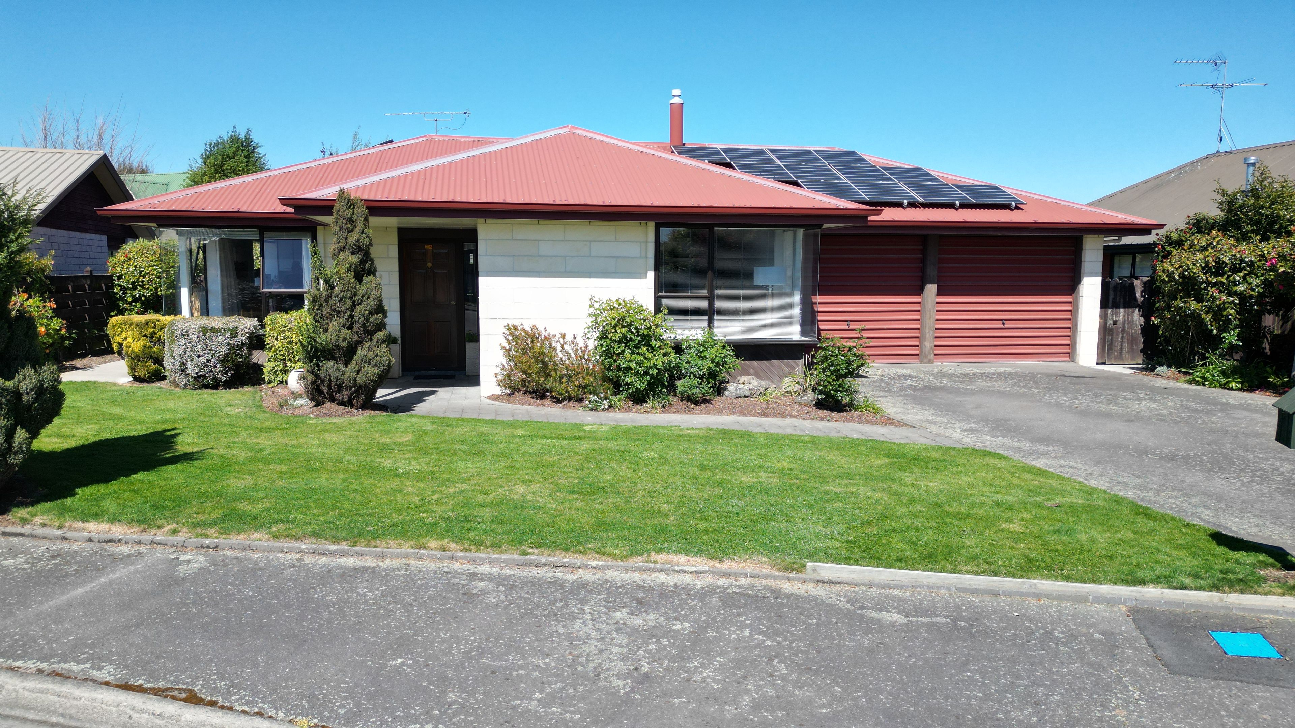
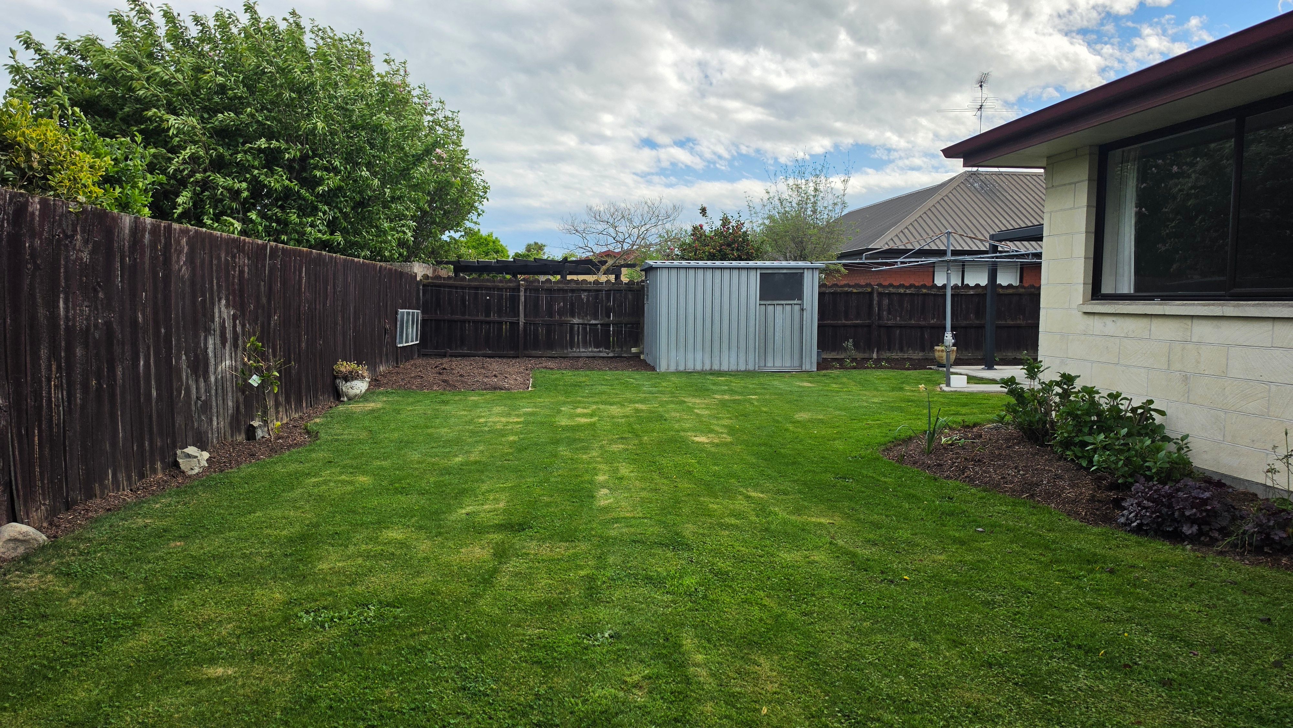
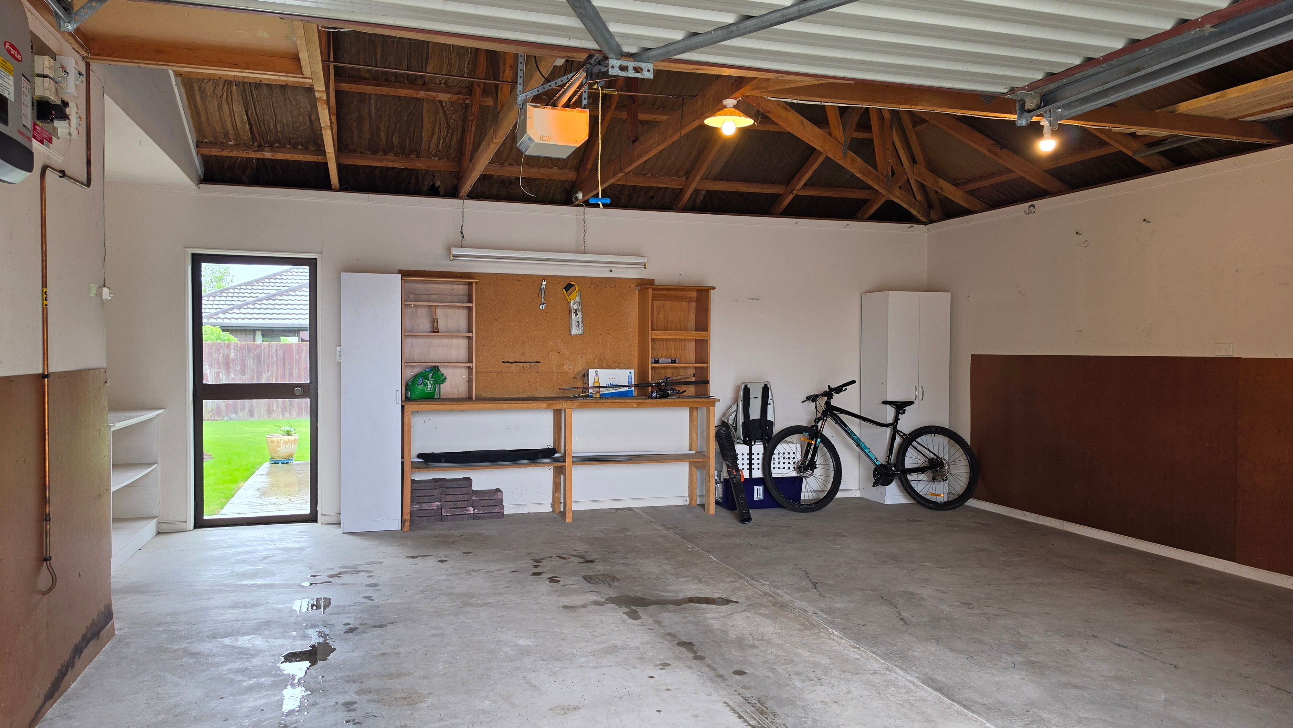
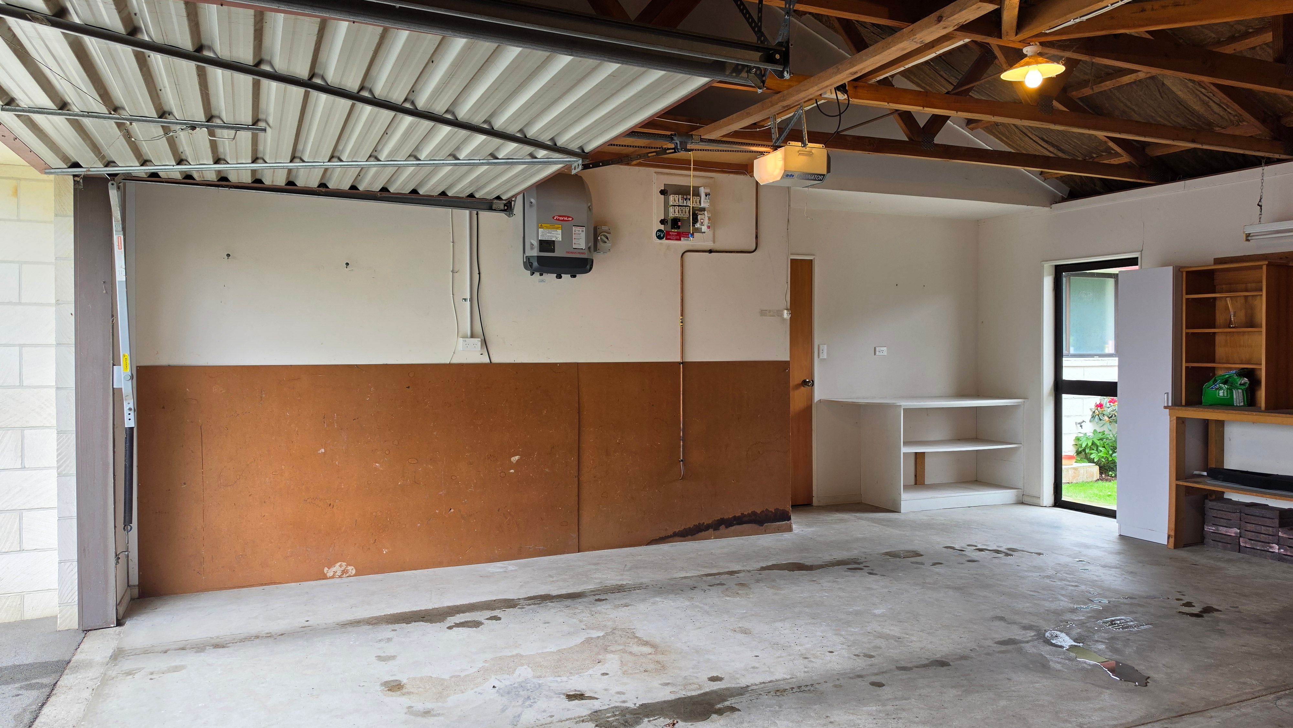
The home is built to capture the sun with a great outlook, offering warm relaxing spaces to unwind. Year round comfort is assured with the gas fire and a floor mounted heat pump, with the added benefit of 24 solar panels to help keep your electricity costs down. The low-maintenance stone exterior of this home has timeless appeal, and with the convenience of internal-access double garaging and off-street parking this property is ideal for families, downsizers or anyone wanting a modern home in a sought-after Allenton location, with the bonus a fully fenced back yard for the security of pets and children.
Deadline sale closing 26th of November 2026 at 3.00pm. Unless sold prior.
Contact Bruce or Denise McPherson today for a private viewing, phone 0274384250, or come to one of our open homes.
For further property file information please cut copy and paste the following URL into your web browser: https://vltre.co/0cv9q6
- Double Garage
- Off Street Parking
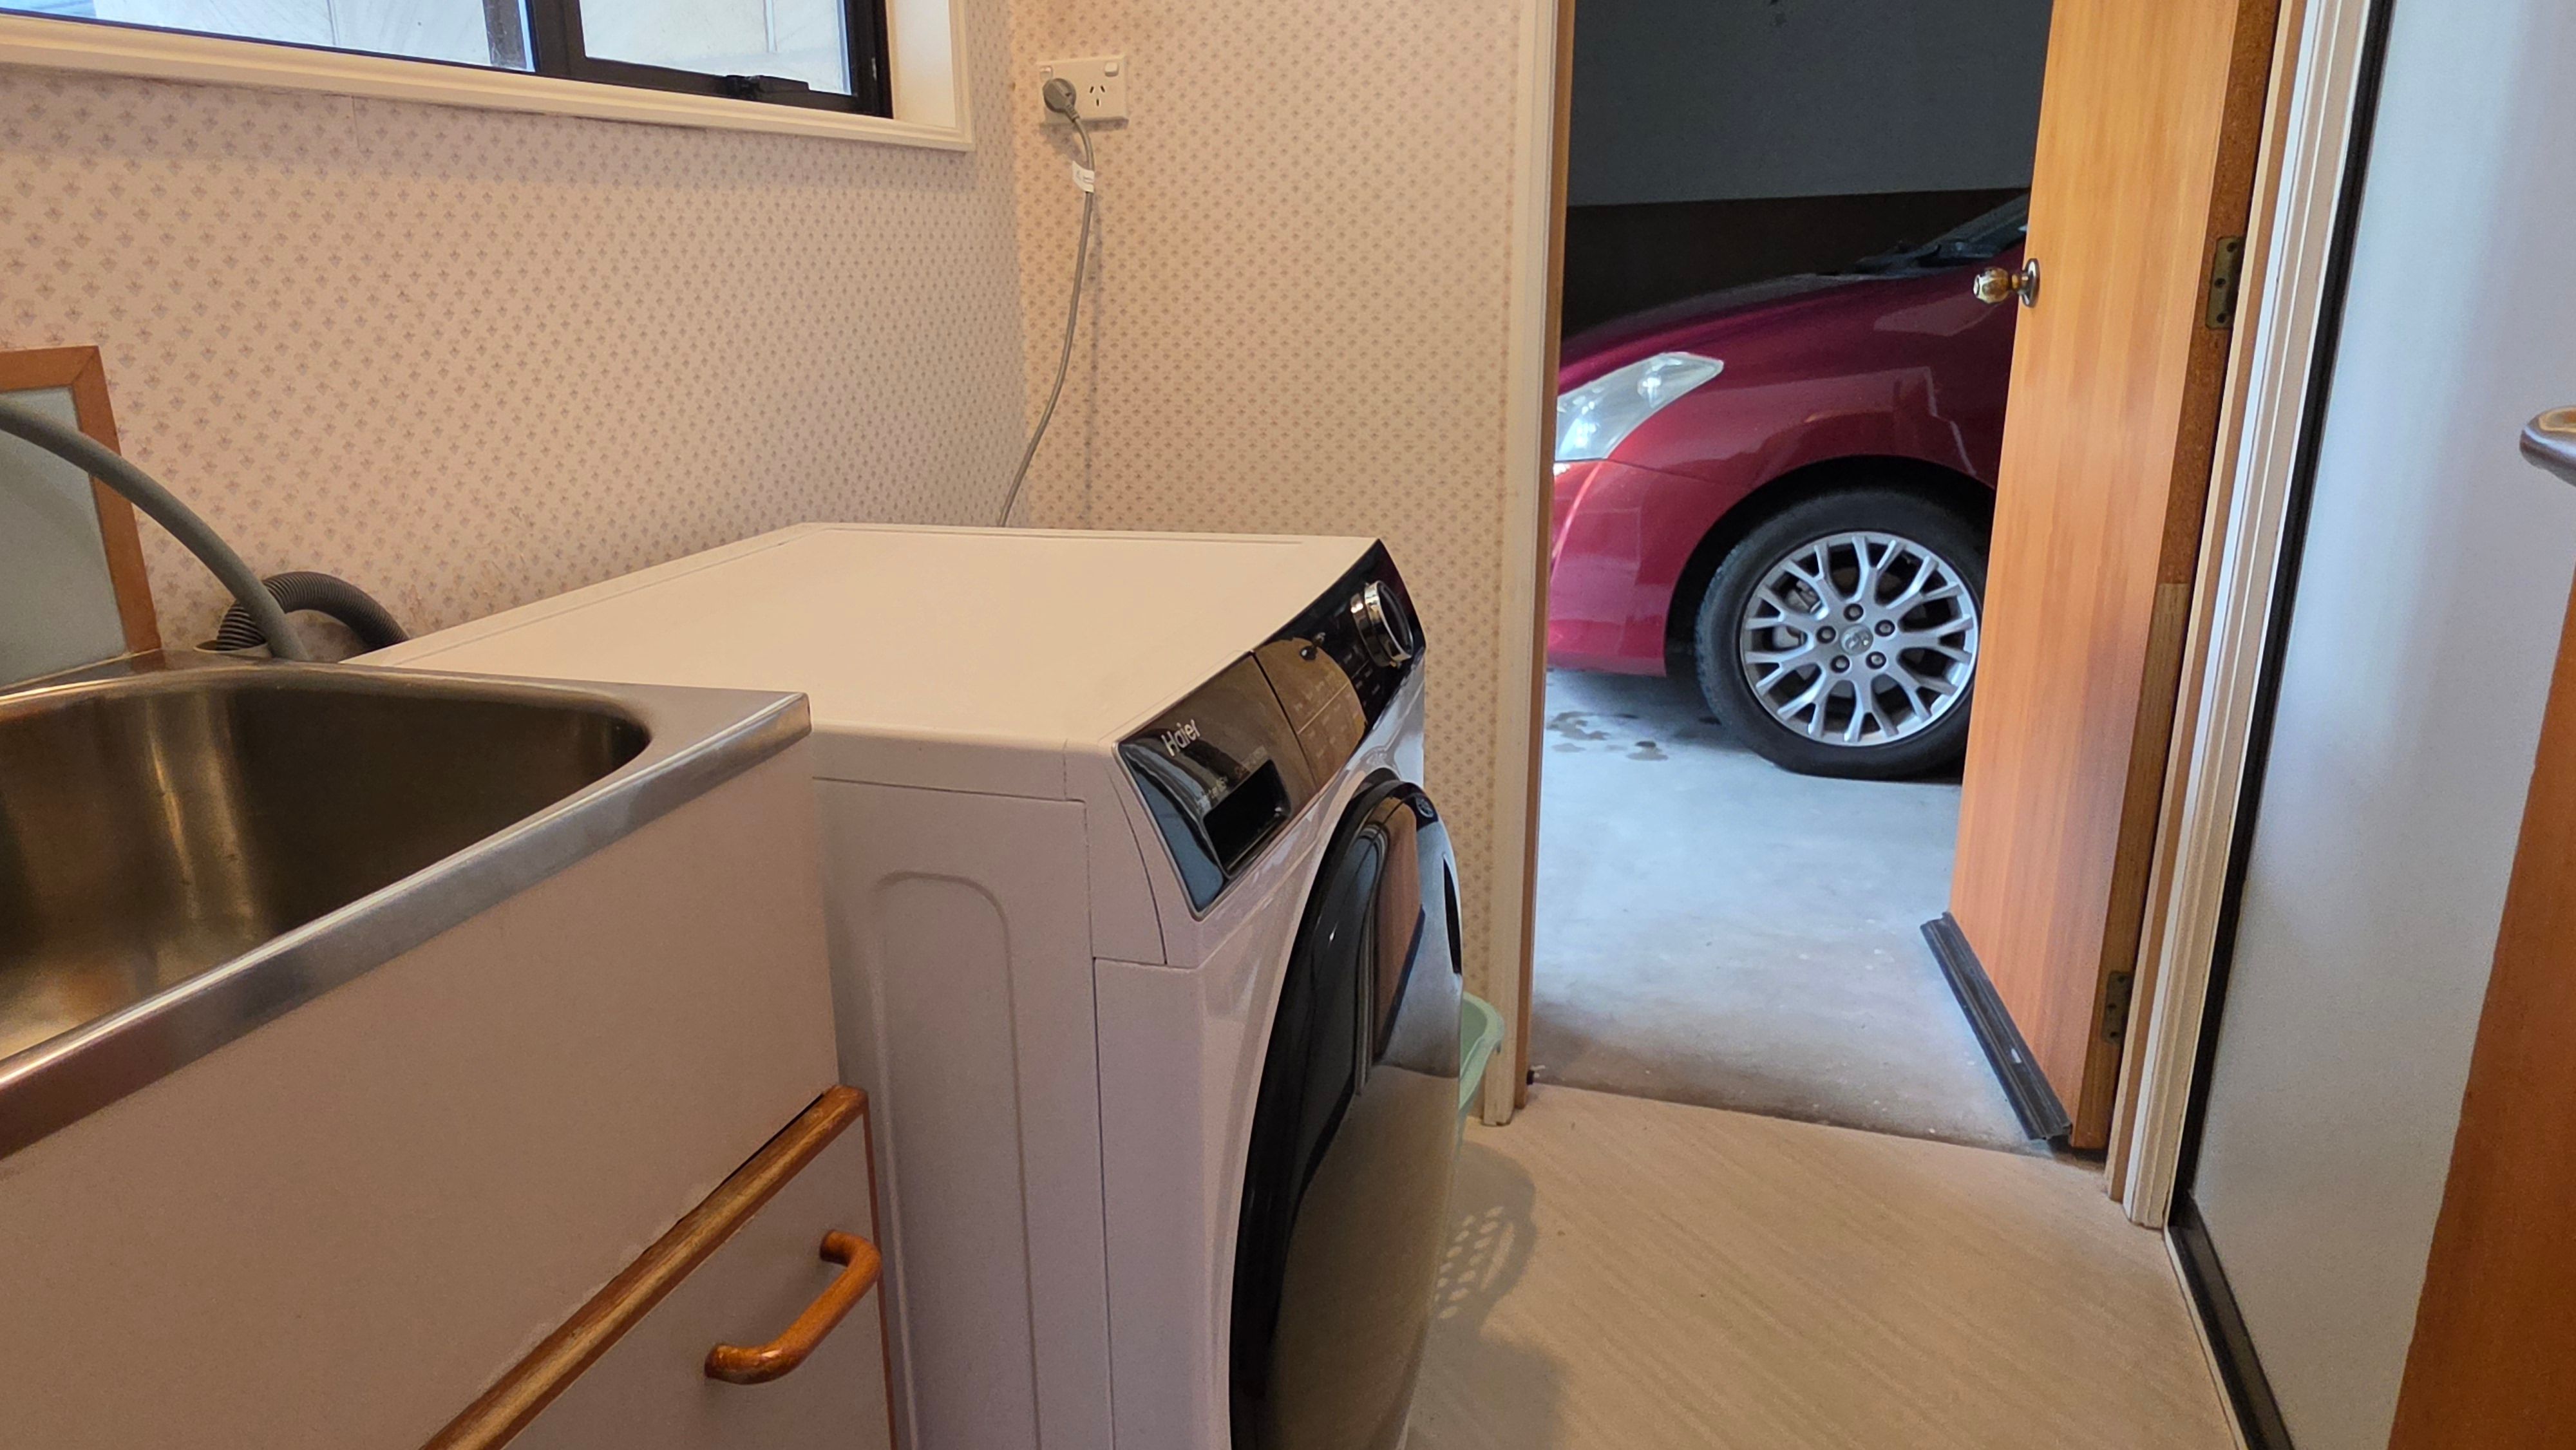
- Internal Access Garage
- Shops Nearby
- Partially Fenced
- Northerly and Westerly Aspects
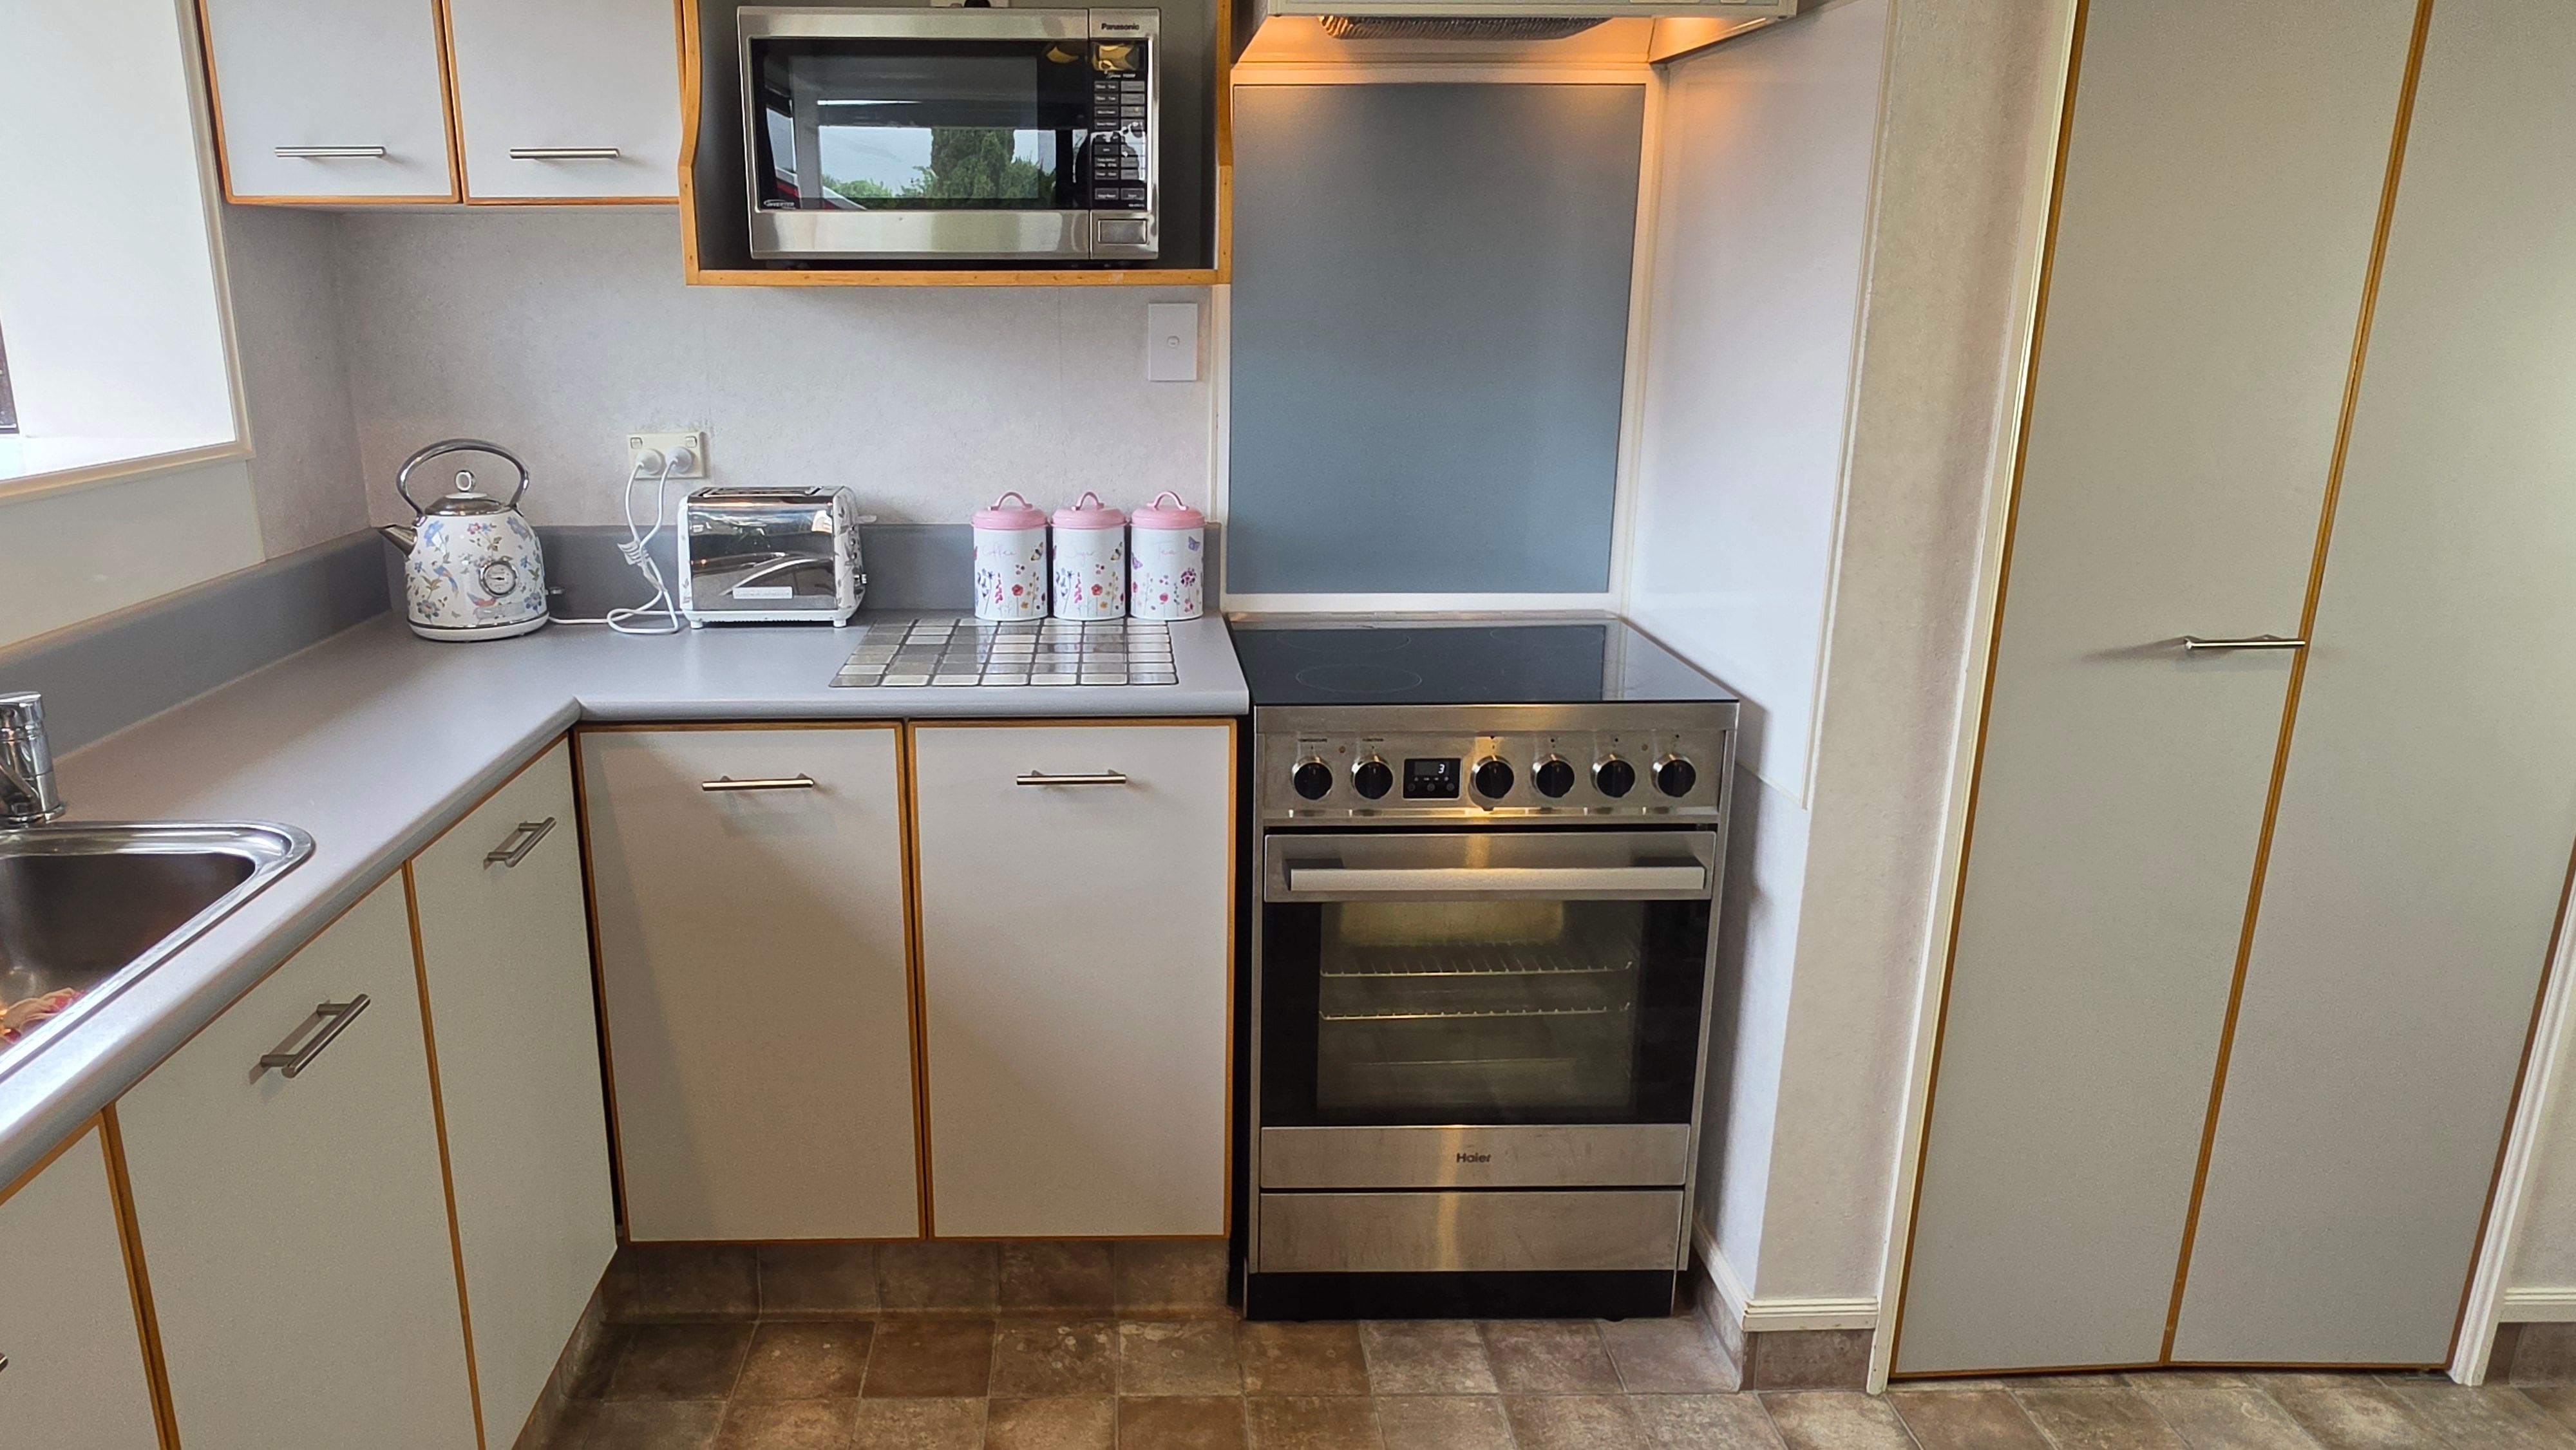
- Electric Stove
- Standard Kitchen
- Open Plan Kitchen
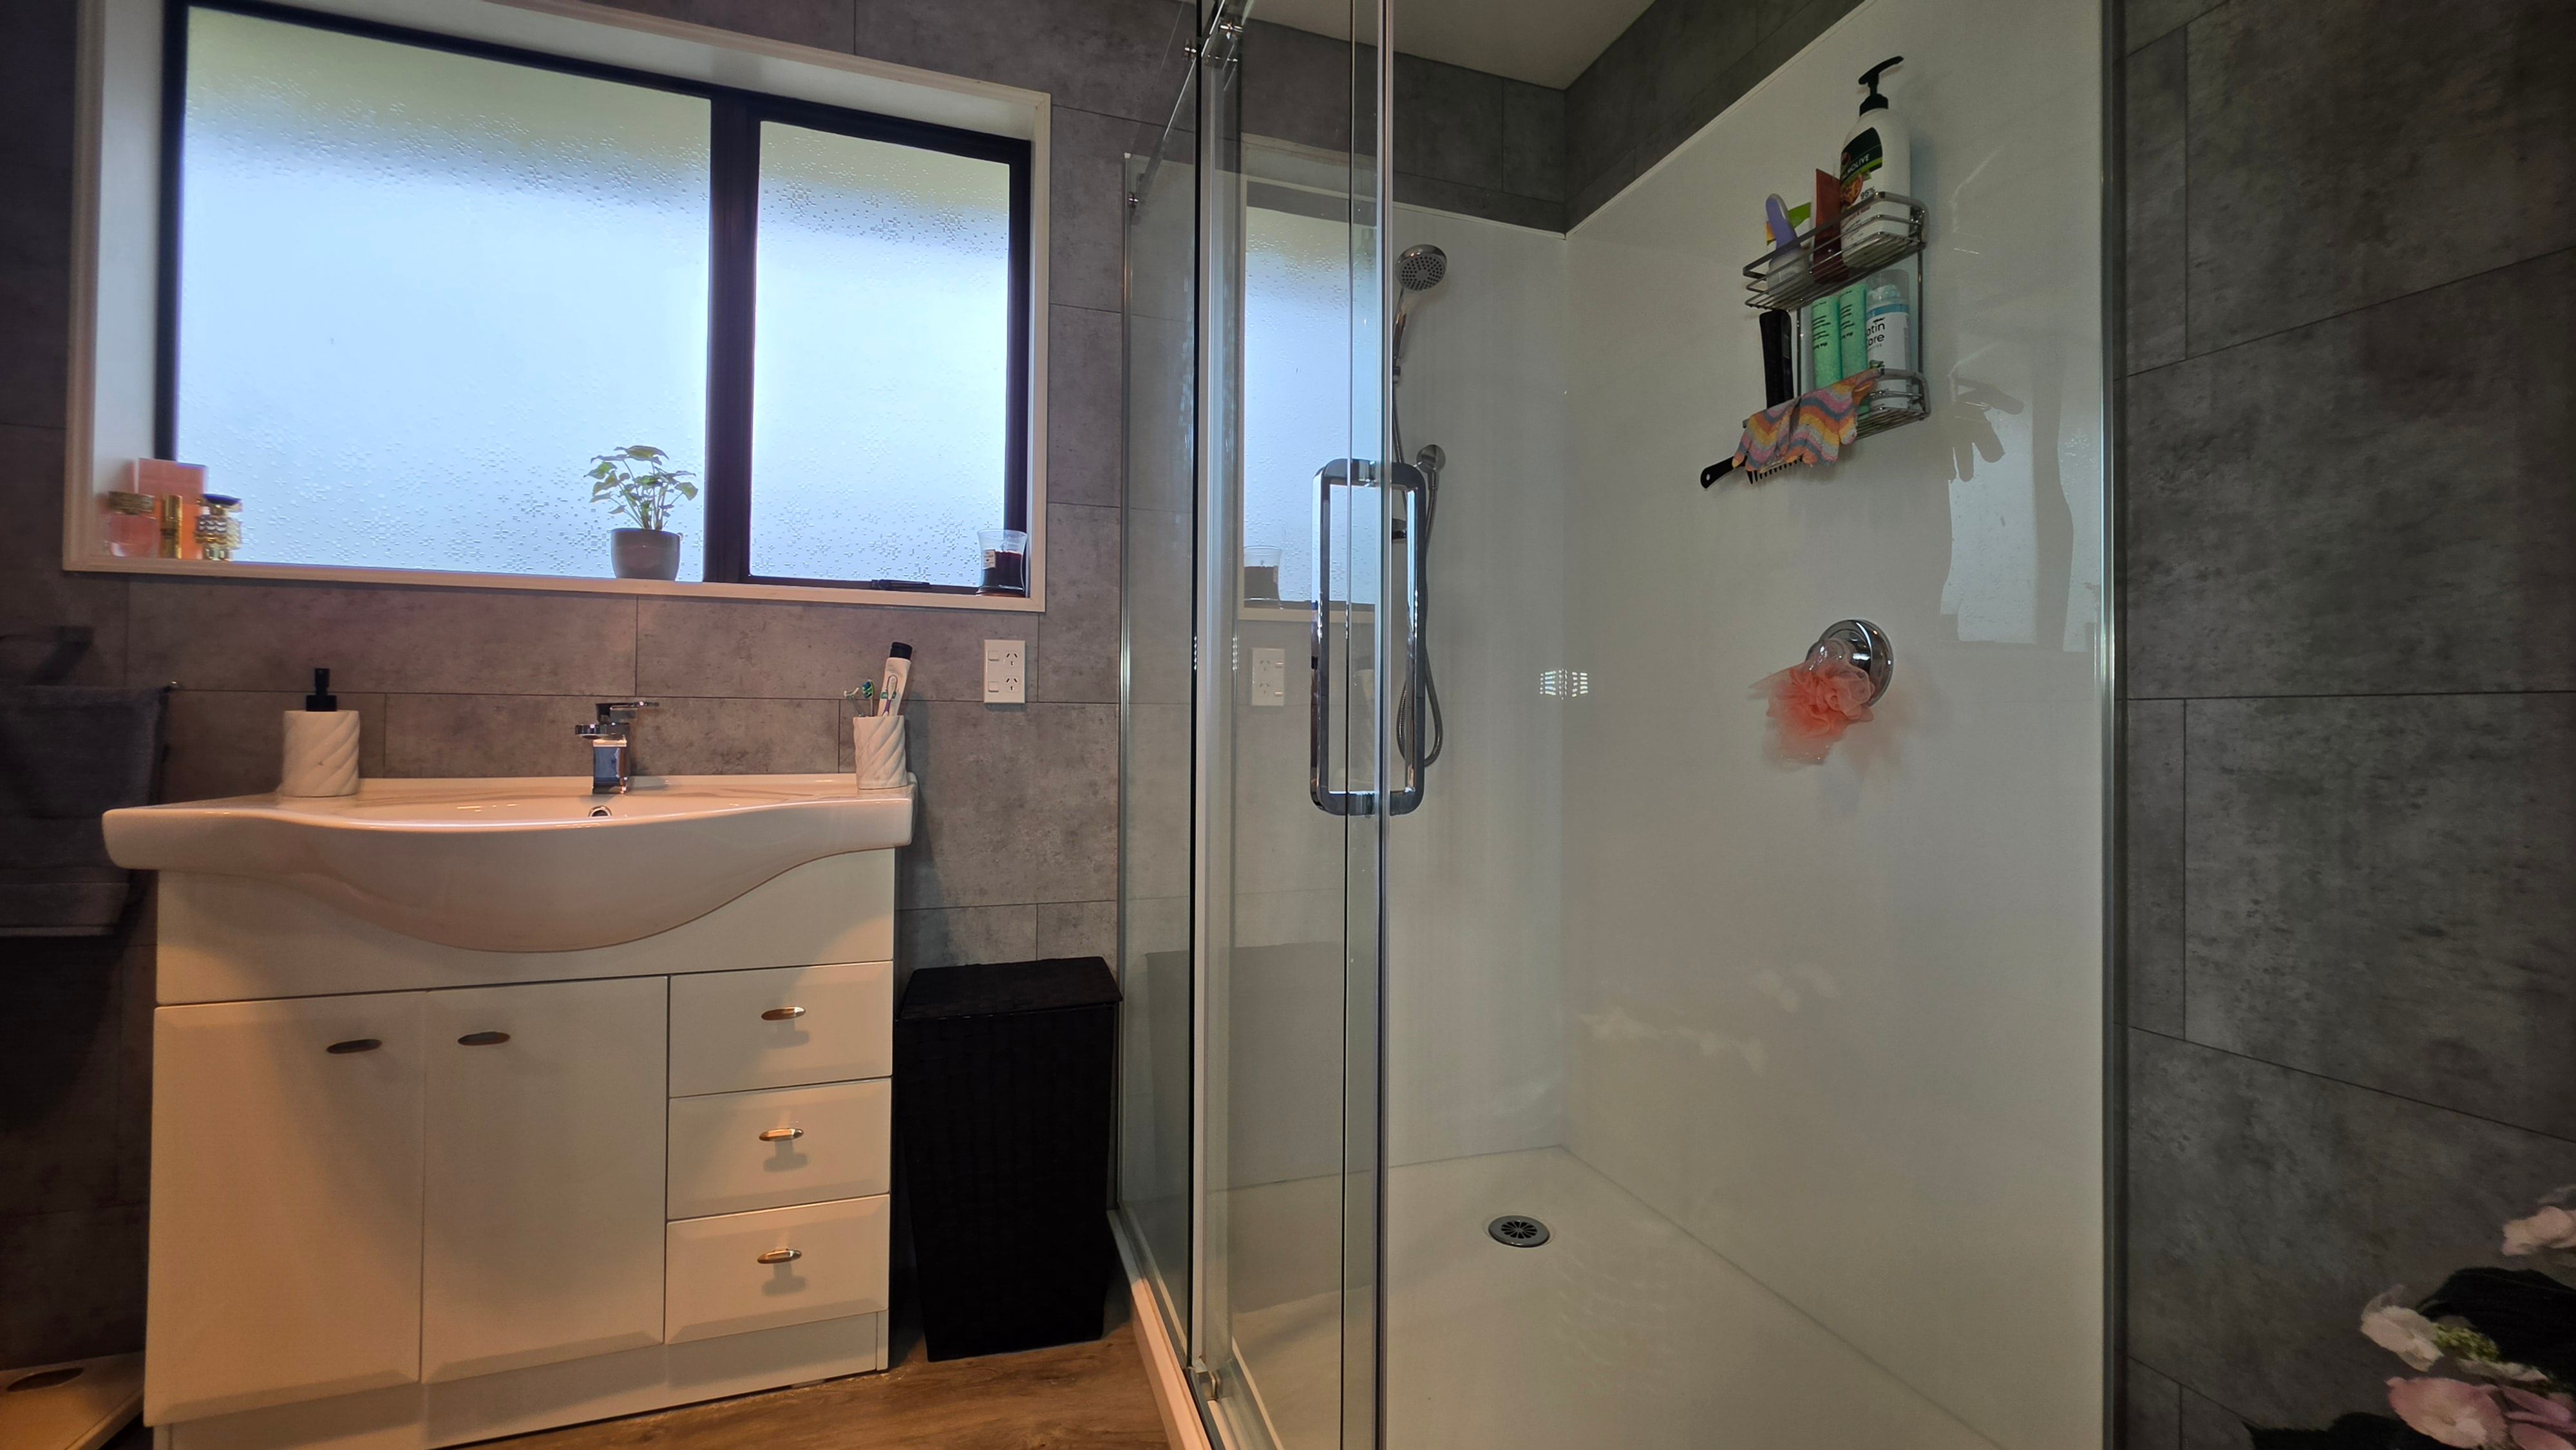
- Separate Bathroom/s
- Separate WC/s
- Long Run Roof
- Color Steel Roof
- Living Room
- Dining Room
- Combined Lounge/Dining
- Open Plan Dining
- Urban Views
- Town Water
- Street Frontage
- Heat Pump
- Electric Hot Water
- Excellent Exterior Condition
- Very Good Interior Condition
- City Sewage
- Level With Road
- Blinds
- Rangehood
- Heated Towel Rail
- Extractor Fan
- Fixed Floor Coverings
- Light Fittings
- Drapes
- Stove
- Garden Shed
- Garage Door Opener
AHB31428
150m²
607m² / 0.14 acres
2 garage spaces and 2 off street parks
1
3
1
Next Steps:
Talk to a mortgage adviserAgents


Loan Market
Loan Market mortgage brokers aren’t owned by a bank, they work for you. With access to over 20 lenders they’ll work with you to find a competitive loan to suit your needs.